
Max Estate 105, Sector 105 Noida Life is best lived in motion.
- Starting price
- ₹9.75 Cr*
- Residences
- 4 & 4 + FL BHK
- Status
- New launch
Book a private site visit
Share your details and we'll call to arrange a visit, with the latest price sheet and brochure.
UP RERA: UPRERAPRJ529777/03/2026
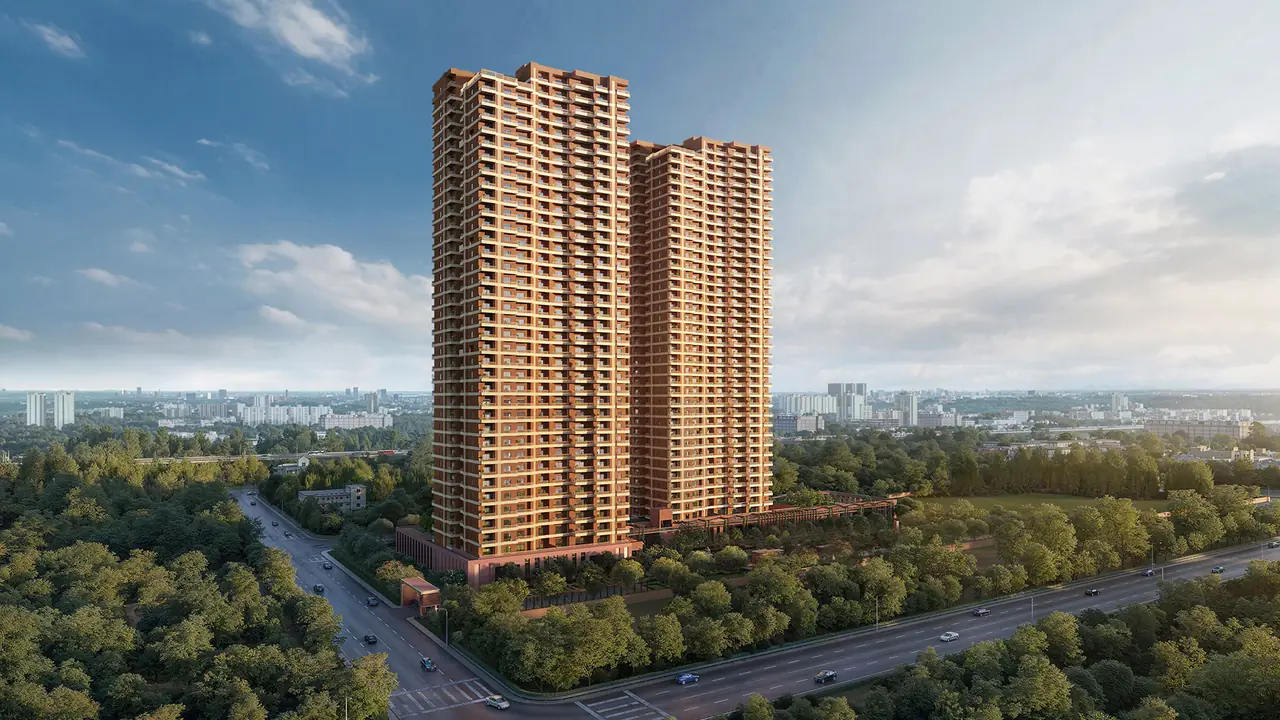
270 homes, two towers
A low-density development on 5.62 acres, with over 72,000 sq ft of amenities.
Four homes a floor
Each with two dedicated lifts and a private lobby of its own.
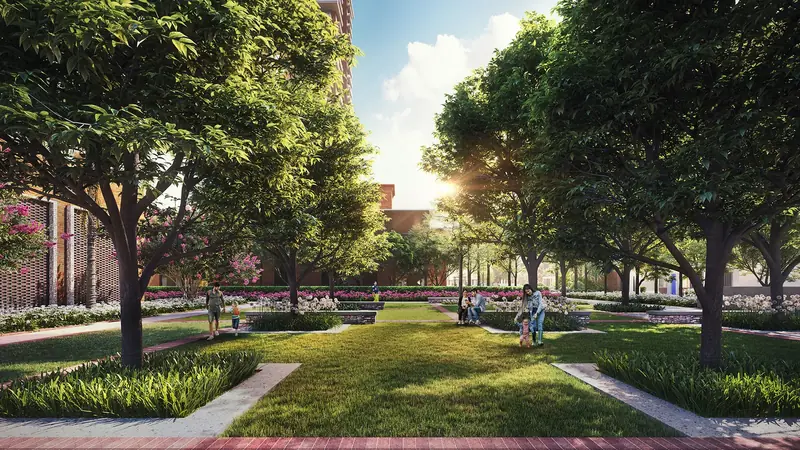
2.5 acres, car-free
Gardens, paths and play at ground level, with traffic kept off the landscape.
IGBC Platinum
Pre-certified, with rainwater harvesting, composting and an on-site STP.
Large homes, few neighbours, a lot of green.
Max Estate 105 is a new-launch residential development by Max Estates in Sector 105, Noida. Two residential towers hold 270 homes: 4 BHK apartments, Sky Villa duplex penthouses with private terraces and ground-level townhouses with private lawns. Every home is three-side open, with a balcony along the living areas and a private deck off each bedroom.
Cars stay on a lower-ground drop-off, so the podium above is entirely car-free. It holds The Circuit, an elevated walkway and jogging track, a Sports Block with courts for padel, squash and pickleball, and The Hub, the residents' clubhouse. The expressway is five minutes away.


Residences and prices
Launch prices and sizes for each home type. Ask for the price sheet to see current availability by tower and floor.
*Prices are indicative, exclude applicable charges and may change without notice. Areas are as listed by the developer.
-
4 BHK and 4 BHK + FL
3,754–4,214 sq ft, 252 homes₹9.75 Cronwards*
-
Sky Villa: duplex penthouse
9,821 sq ft with a private terrace, 4 homesOn request
-
Townhouse (L)
7,800 sq ft with a private lawn, 4 homesOn request
-
Townhouse
7,008 sq ft with a private lawn, 4 homesOn request
Walk the site before you visit it.
The project film shows the two towers, the landscaped ground plane and the amenities, so you know what to look for when you come to see it in person.
The master plan
See how the two residences, The Hub, the sports courts and the elevated jogging track sit within the landscape, with the green belt running along the northern edge.
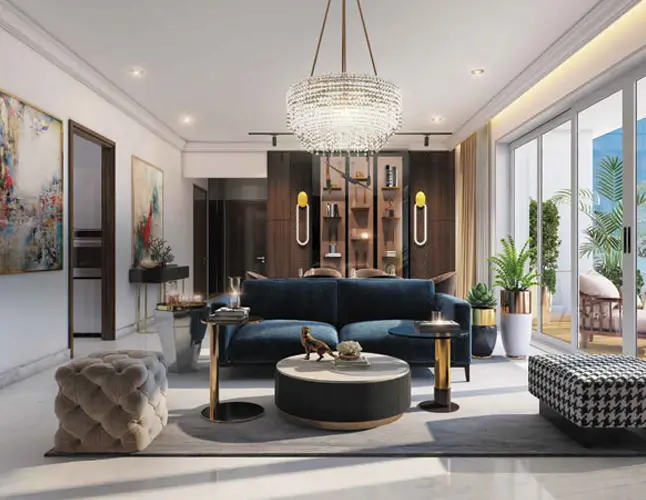
Built for privacy, finished for daily life.
- Your own arrivalAir-conditioned, double-height entrance lobbies, then two dedicated lifts and a private lobby for every home, with separate service and passenger lobbies.
- Light on three sidesThree-side-open homes, a balcony along the living areas and a private deck off every bedroom.
- 3.6 m floor to floorGenerous ceiling heights throughout the residences.
- Room for everythingA store room, staff room and powder room in every home, modular wardrobes and walk-in closets in all bedrooms of select typologies.
- Fresh air, treatedFresh, treated air supplied to every home, with biophilic design that brings light, air and garden views indoors.
- Climate, quietlyVRV/VRF air-conditioning in bedrooms and living areas, with a centralised heat-pump system for hot water.
- Smart by defaultApp control of lights, fans and AC, video door phones, smart locks, bathroom motion-sensor lights and gas-leak detection in the kitchen.
Full specifications
| Structure | Earthquake-resistant RCC framed structure |
|---|---|
| Living and dining | Premium marble or premium marble-texture tile floors; acrylic emulsion walls; acrylic emulsion or OBD ceilings |
| Bedrooms | Laminated wooden flooring or equivalent; acrylic emulsion walls and ceilings |
| Kitchen | Modular kitchen; marble, granite or engineered-stone counter with stainless-steel sink; anti-skid tiles |
| Bathrooms | Anti-skid tile floors and premium sanitary fixtures |
| Doors and windows | Aluminium or uPVC frames with glass; painted, laminated or veneered flush doors |
| Balconies | Vitrified tile or wooden flooring or equivalent, with MS railings |
| Lift lobbies | Marble or tile floors on the ground floor, tiles on typical floors |
| Climate and hot water | VRV/VRF air-conditioning in bedrooms and living room; heat pump in each home |
| Wardrobes | Modular, as per design |
As listed in the project brochure. Final specifications are as per the agreement and the documents on the UP RERA website.
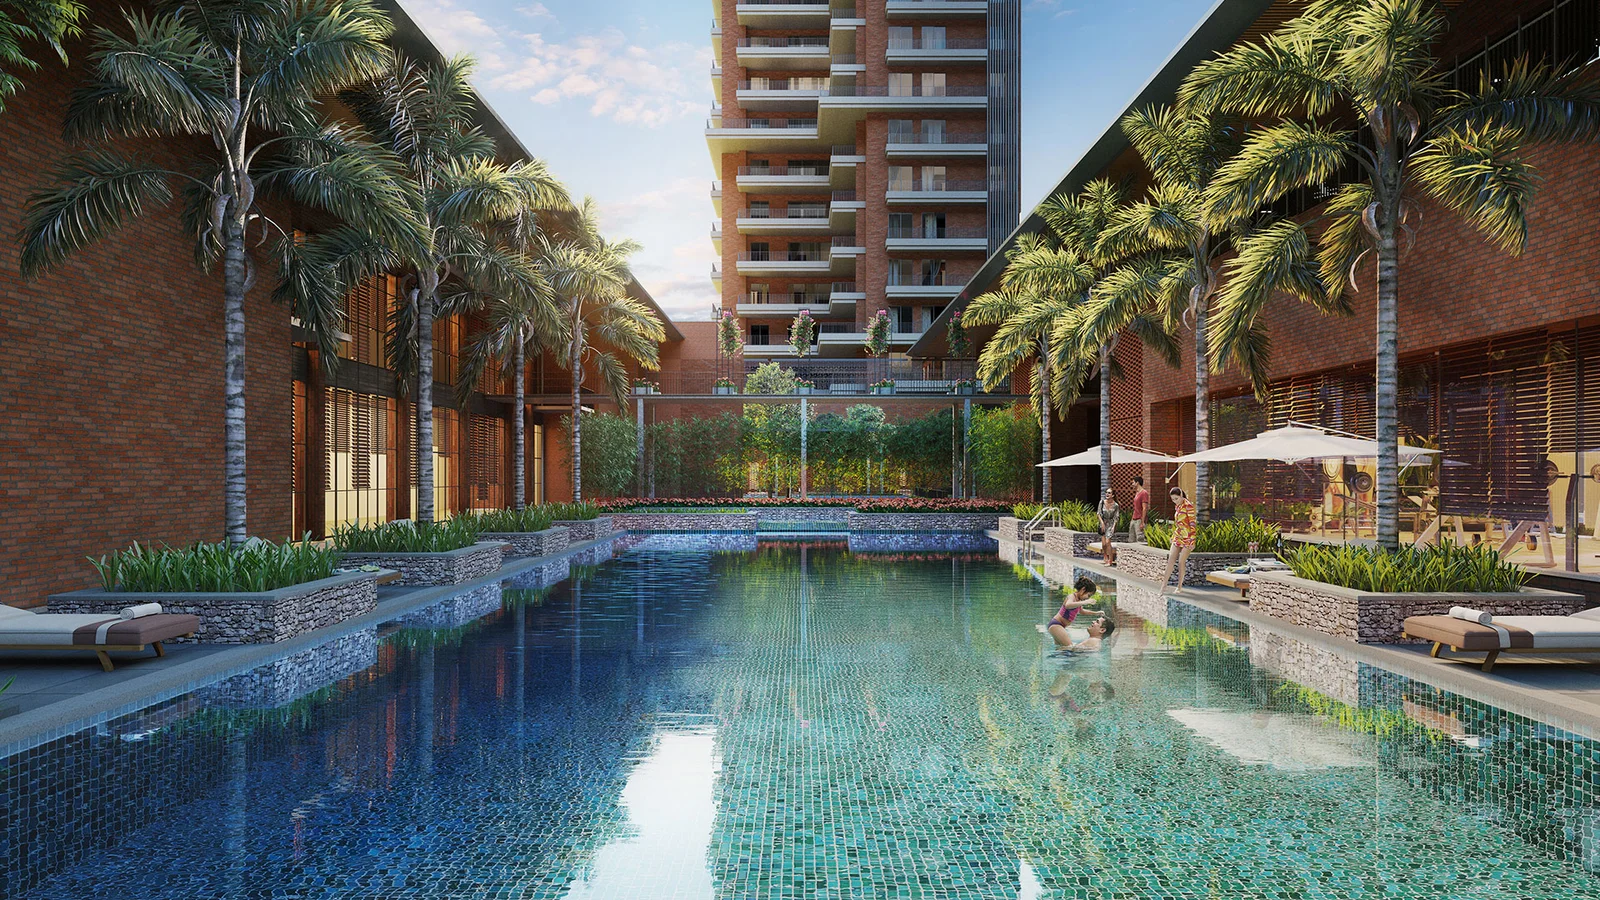
The Circuit, The Hub and the gardens between.
Over 72,000 sq ft of amenities, planned around four rhythms of the day: movement, play, rest and recovery, all within a short walk of your lobby.

The Circuit and the Sports Block
An elevated walkway and jogging track with distance markers, a cycling path, and an indoor-outdoor Sports Block with padel tennis and squash courts, indoor badminton, pickleball, table tennis and a cricket net.
The Hub
The residents' clubhouse, with a gym, rock-climbing wall, co-working space, library, indoor games and cards rooms, an amphitheatre, restaurant, deli and bakery, sports bar and juice bar, set around sunken courtyards.
Rest and recovery
Indoor all-weather pool and toddler pool, spa, sauna and steam rooms, a yoga, aerobics and dance room, sensory gardens, quiet courtyards, hammocks and cabanas.
The landscape
A countryside-inspired landscape drawn from Noida's farming past: meadows, a winding canal, a community pond with ghats and a floating deck, tree groves, agrarian strips, a seniors' lawn and a multi-functional community lawn, opening onto the green belt to the north.
For children
A parkour-inspired movement zone, jungle gym, tree house, rope courses, sandpits, water play, a kids' gym and kids' room, plus an Early Learning Centre run by Learning Matters for ages 18 months to 5 years.
Care and services
A wellness centre with nurse, paramedics and ambulance support, Care at Home by Antara Senior Care, and a concierge and resident app for housekeeping, laundry, chefs and butlers, chauffeurs, car care, pet care and move-in help. Pulse, the in-house team, runs a MoveWell calendar of group runs, Pilates and dance.
The club and Sports Block are being developed within the Phase 1 commercial units, which remain owned by Max Estates Noida Private Limited; residents may have access to these facilities on a payment basis.
Floor plans
Layouts for the two apartment types, as published in the project brochure. Plans for the duplexes, Sky Villas and townhouses are shared on request.
4 BHK
120 homes
- RERA carpet
- 2,065 sq ft
- Balcony
- 509 sq ft
- Total area
- 3,754 sq ft
Room sizes
- Entry foyer2050 × 1500 mm
- Living5150 × 5450 mm
- Dining3965 × 4600 mm
- Kitchen3650 × 2975 mm
- Master bedroom3900 × 5325 mm
- Bedroom 23965 × 4100 mm
- Bedroom 34270 × 3900 mm
- Bedroom 43850 × 3950 mm
- Utility2400 × 2600 mm
- Store1300 × 1275 mm
- Powder room1850 × 1550 mm
4 BHK + family lounge
132 homes
- RERA carpet
- 2,318 sq ft
- Balcony
- 649 sq ft
- Total area
- 4,214 sq ft
Room sizes
- Entry foyer4000 × 1500 mm
- Living5500 × 5450 mm
- Family lounge4150 × 3200 mm
- Dining4150 × 3460 mm
- Kitchen3250 × 3885 mm
- Master bedroom3950 × 5800 mm
- Bedroom 23950 × 4475 mm
- Bedroom 34300 × 3930 mm
- Bedroom 43650 × 3950 mm
- Utility2500 × 2500 mm
- Store2500 × 1450 mm
- Powder room1400 × 1850 mm
Duplexes, Sky Villas and townhouses
1 sq m = 10.7639 sq ft. Total area includes the carpet area, exclusive balcony areas and a share of constructed common areas, as defined in the project brochure. Plans are indicative.
Gallery
Five minutes to the expressway.
- Noida–Greater Noida Expressway
- Max Super Speciality Hospital, Sector 128
- Okhla Bird Sanctuary
- Mahamaya Flyover
- Film City, Sector 16A
- Noida Golf Course
- Mall of India and Medanta Hospital
- DND Flyway and New Friends Colony
- Defence Colony and Greater Kailash
- Connaught Place and Khan Market
- Noida International Airport, Jewar
- IGI Airport, Delhi
Approximate drive times as stated in the project brochure. Actual times vary with traffic.
Max Estate 105 Noida FAQs
Location, prices, residences, amenities and RERA details. If your question isn't here, a specialist can answer it on a call.
What is Max Estate 105?
Where is Max Estate 105 located?
What is the price of Max Estate 105?
What BHK configurations are available at Max Estate 105?
What is the size of the 4 BHK apartments at Max Estate 105?
What are the sizes of the Sky Villa penthouse and townhouses?
How many towers and homes per floor does Max Estate 105 have?
What amenities does Max Estate 105 offer?
Is Max Estate 105 a low-density, car-free project?
What specifications and smart-home features do the residences have?
Is Max Estate 105 IGBC certified?
What is near Max Estate 105, Sector 105 Noida?
Who is the developer of Max Estate 105?
What is the RERA number of Max Estate 105?

See Max Estate 105 in person.
A specialist will walk you through the residences, current prices and the payment plan, then arrange a visit at a time that suits you.
+91 83840 72477Call or message us on WhatsApp.
About Max Estates
Max Estates is the real estate arm of Max Group, founded in 1982 by Analjit Singh. Its portfolio of grade-A+ sustainable homes and offices spans 18 million sq ft across Delhi NCR, built around its LiveWell and WorkWell philosophies. Max Estate 128 Noida is another of its luxury projects.
Design team
- Concept architectsGensler, London; RSP Design Consultants, London; Matrix Management Consultants, New Delhi
- LandscapeOracles, New Delhi
- StructureMelior Structural Solutions, Chandigarh
- MEPProion Consultants, New Delhi
- Green buildingGreen Tree, New Delhi
- TrafficEPC India, New Delhi
Request a call back
We'll call to answer your questions and share the brochure and price sheet.
UP RERA: UPRERAPRJ529777/03/2026