Intelligent workspaces
Towers for growing firms and large IT/ITES occupiers.
- Floor plates with fewer columns
- Destination-controlled lifts
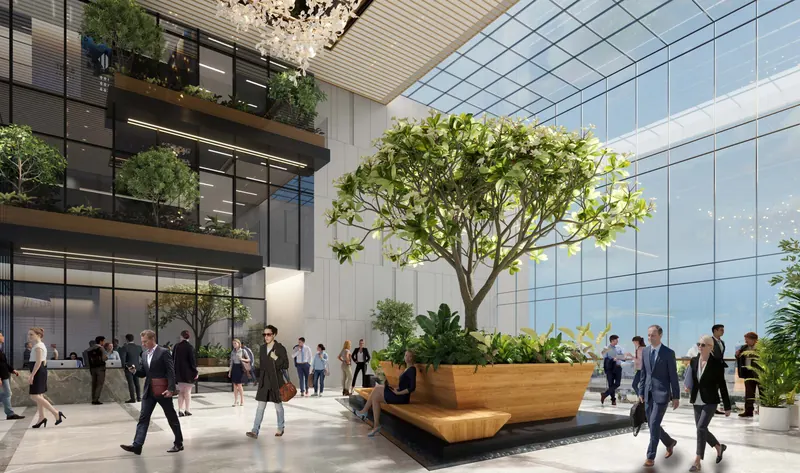
- Triple-height lobby, 70 ft* glass atrium
Sector 140A Noida Expressway
Business & Beyond
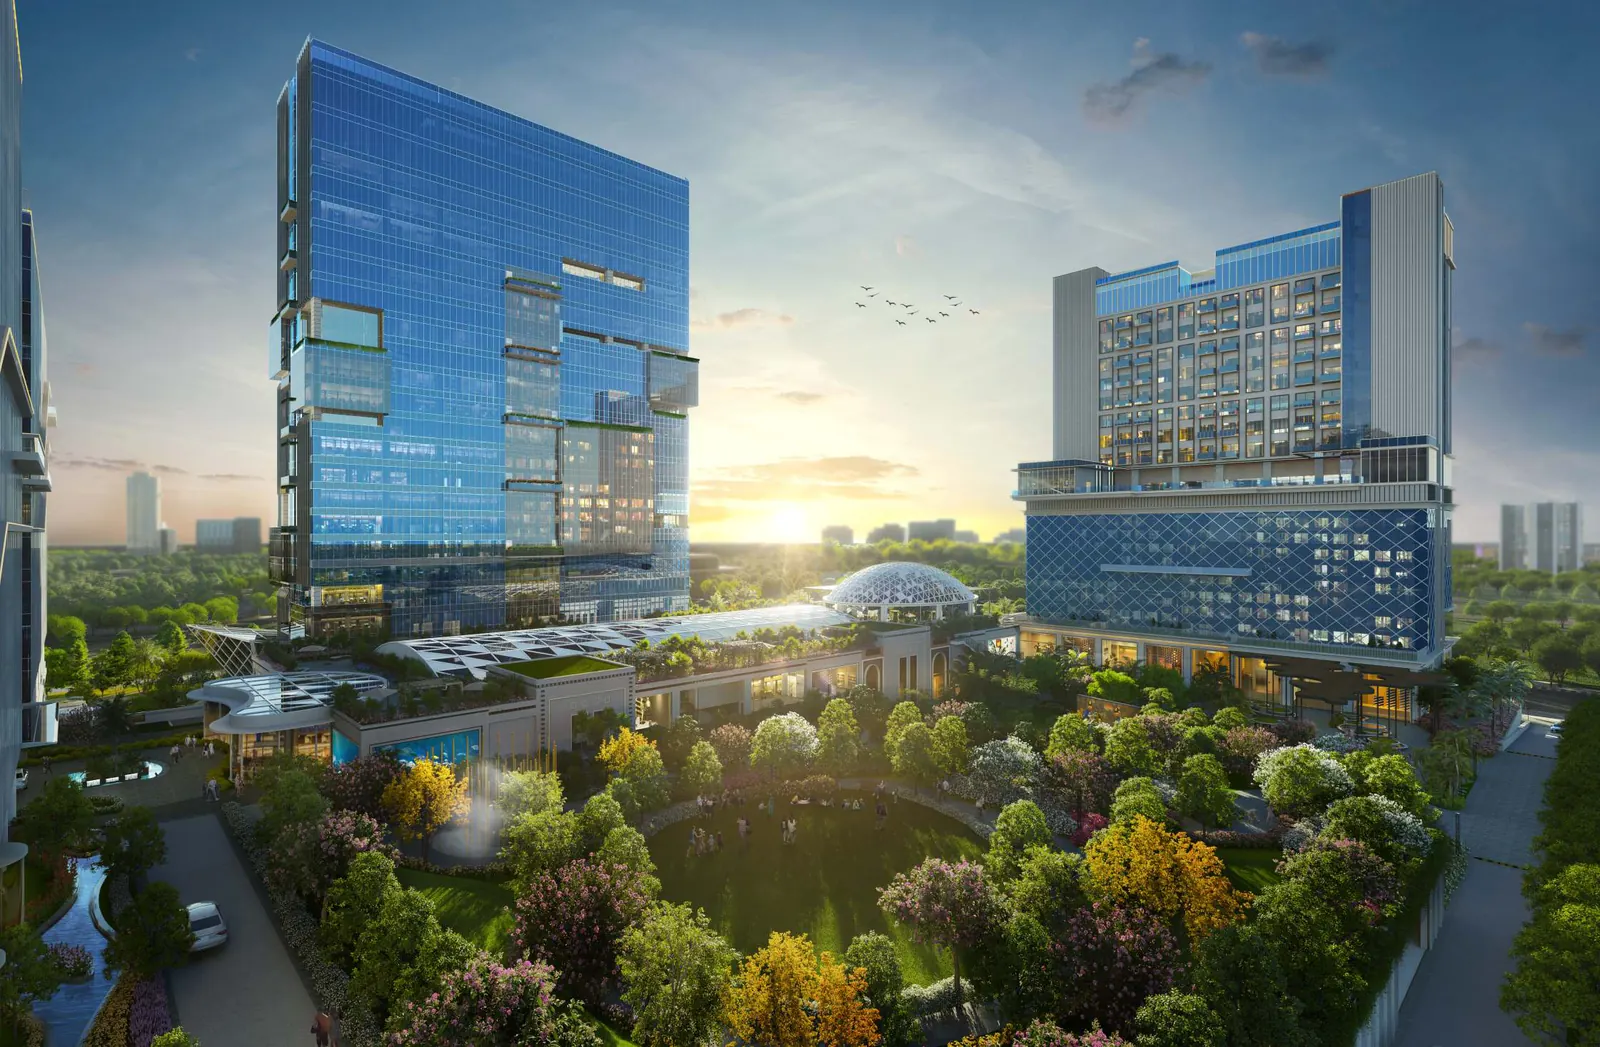
A new piece of the city on an 11-acre* campus, master-planned by Benoy around gardens, water and light.
UP RERA: UPRERAPRJ184164, UPRERAPRJ893178 www.up-rera.in
Price list · Floor plans · Site visit
Share your details and our team will call you with the latest cost sheet and availability.
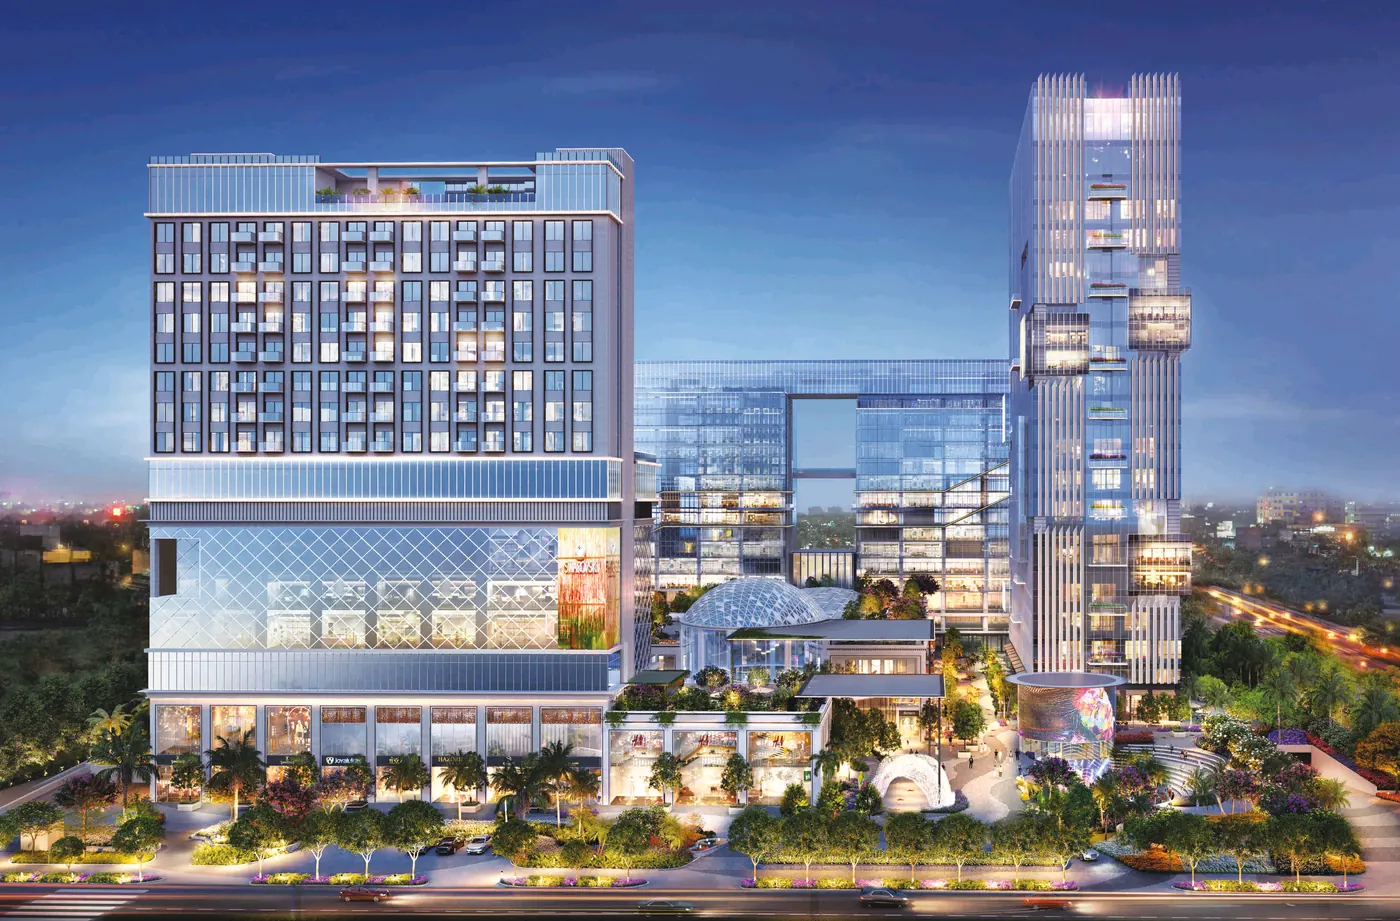 Artistic impression
I About the project
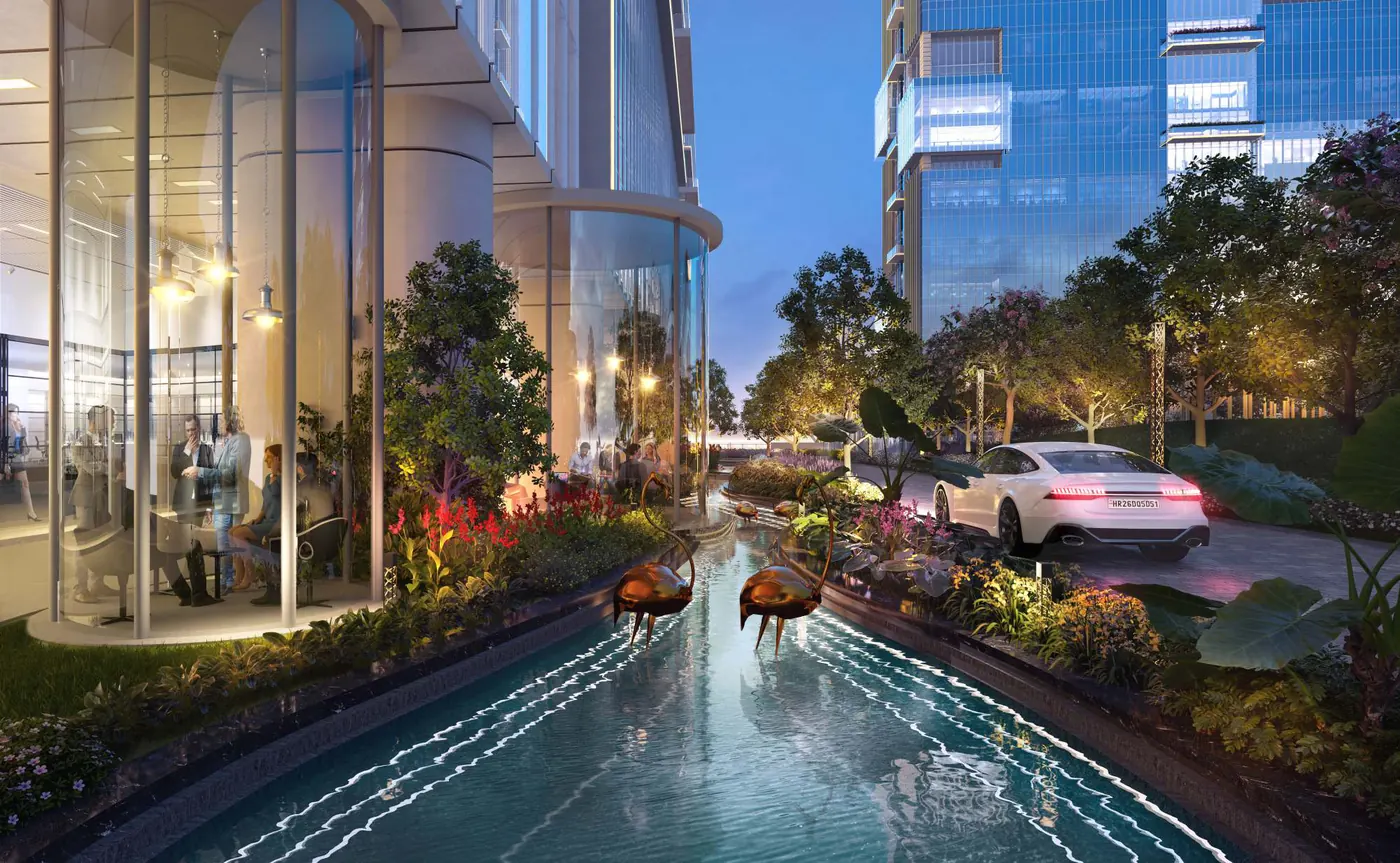
The Flagship brings people who work, shop and stay into one campus. Offices, a hybrid retail destination and serviced suites share green landscapes, walking streets and water gardens, designed to bring people together.
By CRC Group, “Building Values”: a developer that has grown over 37 years on trust, transparency and timely delivery.
II Project Highlights
Intelligent offices, exuberant retail and leisure, warm hi-end hospitality and alluring landscapes, each with its own arrival and all connected by gardens.
Towers for growing firms and large IT/ITES occupiers.
A fully air-conditioned shopping arena over four levels.
About 102 fully furnished serviced suites.
An IGBC Platinum pre-certified campus.
 Artistic impression
Overlooking the central greens, the high street on one side and the green belt on the other, with a double-height reception lobby.
III Price List
Retail, offices and suites across four towers. The latest cost sheet, payment plan and availability are shared on request.
Request the cost sheetOr call +91-8384072477.
Tower 1 · beside the lawns
Lower ground to 2nd floor · The Crosswalk
Double-height shops · valet & drop-off
Tower 1 · typical 2nd floor
Tower 1 · 15th–17th floors
Tower 1 · 20th–22nd floors
Towers 2 & 3
Tower 4 · about 102 suites
Sizes are indicative and taken from the developer’s floor plans; the area basis and exact unit areas are confirmed with the cost sheet. Prices and availability are subject to change without notice. *As per the brochure, approximate.
IV Floor Plans
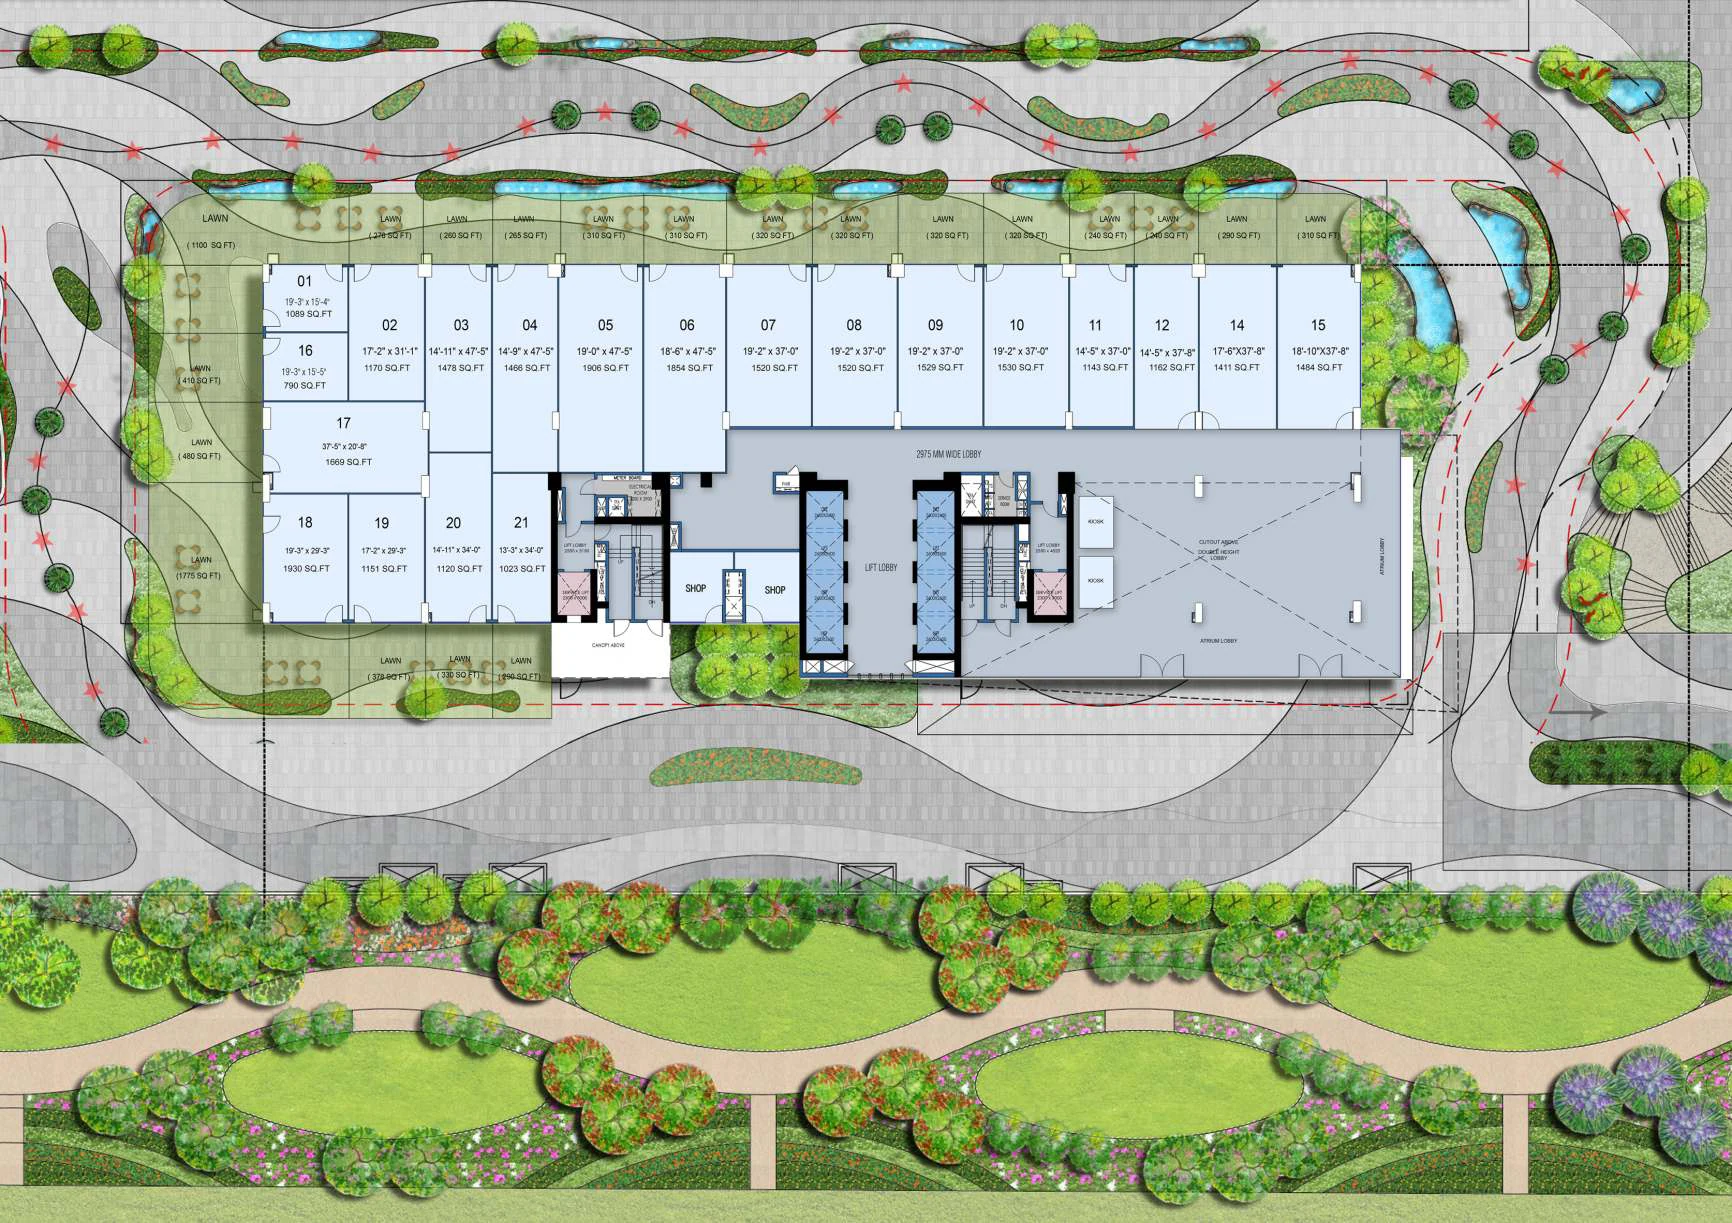
Retail · approx. 790 – 1,930 sq.ft.
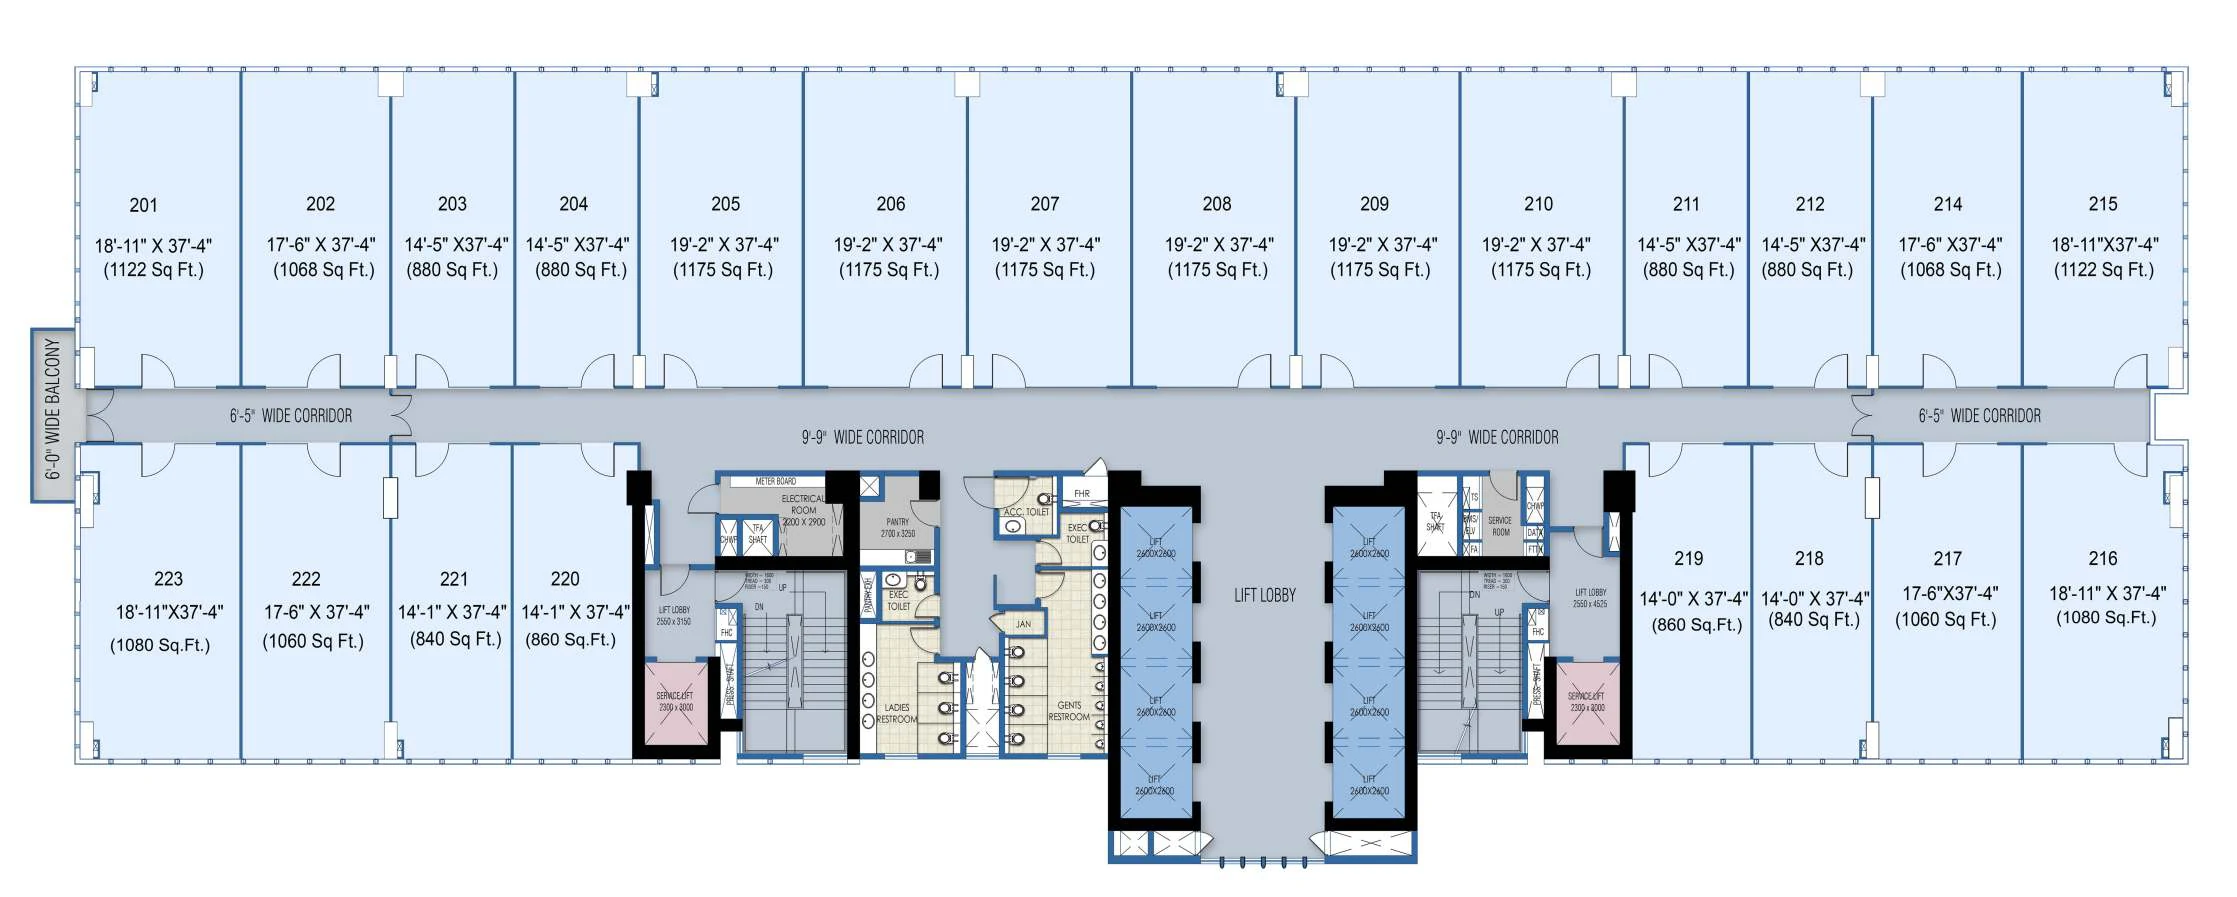
Offices · approx. 880 – 1,175 sq.ft.

Serviced offices · approx. 1,735 – 6,020 sq.ft.
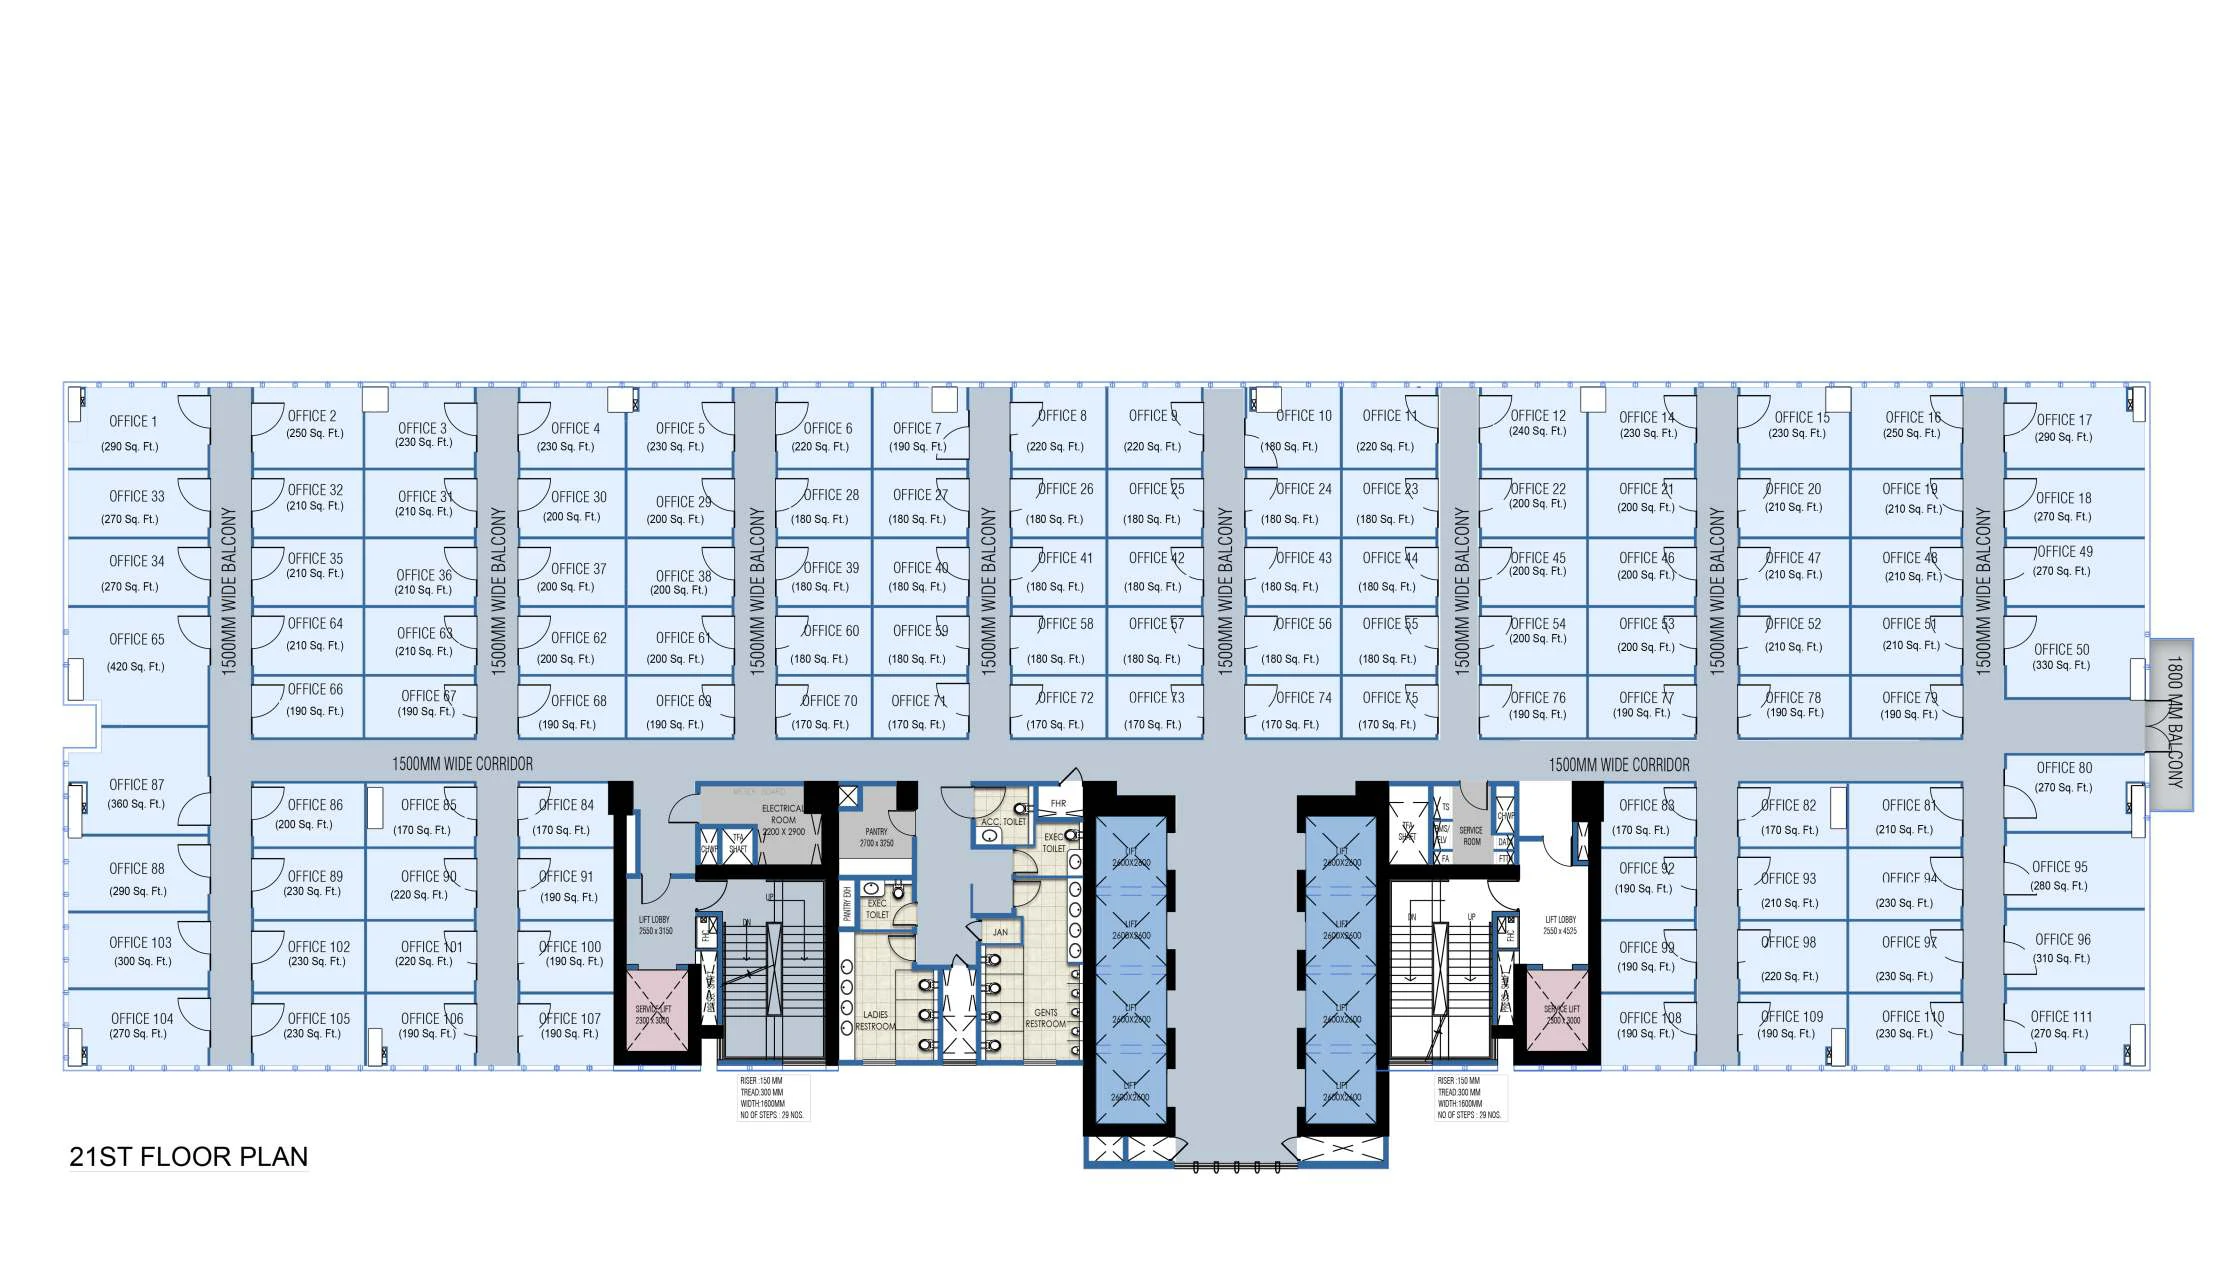
Co-working cabins · from approx. 170 sq.ft.

Sky Lounge · landscaped rooftop
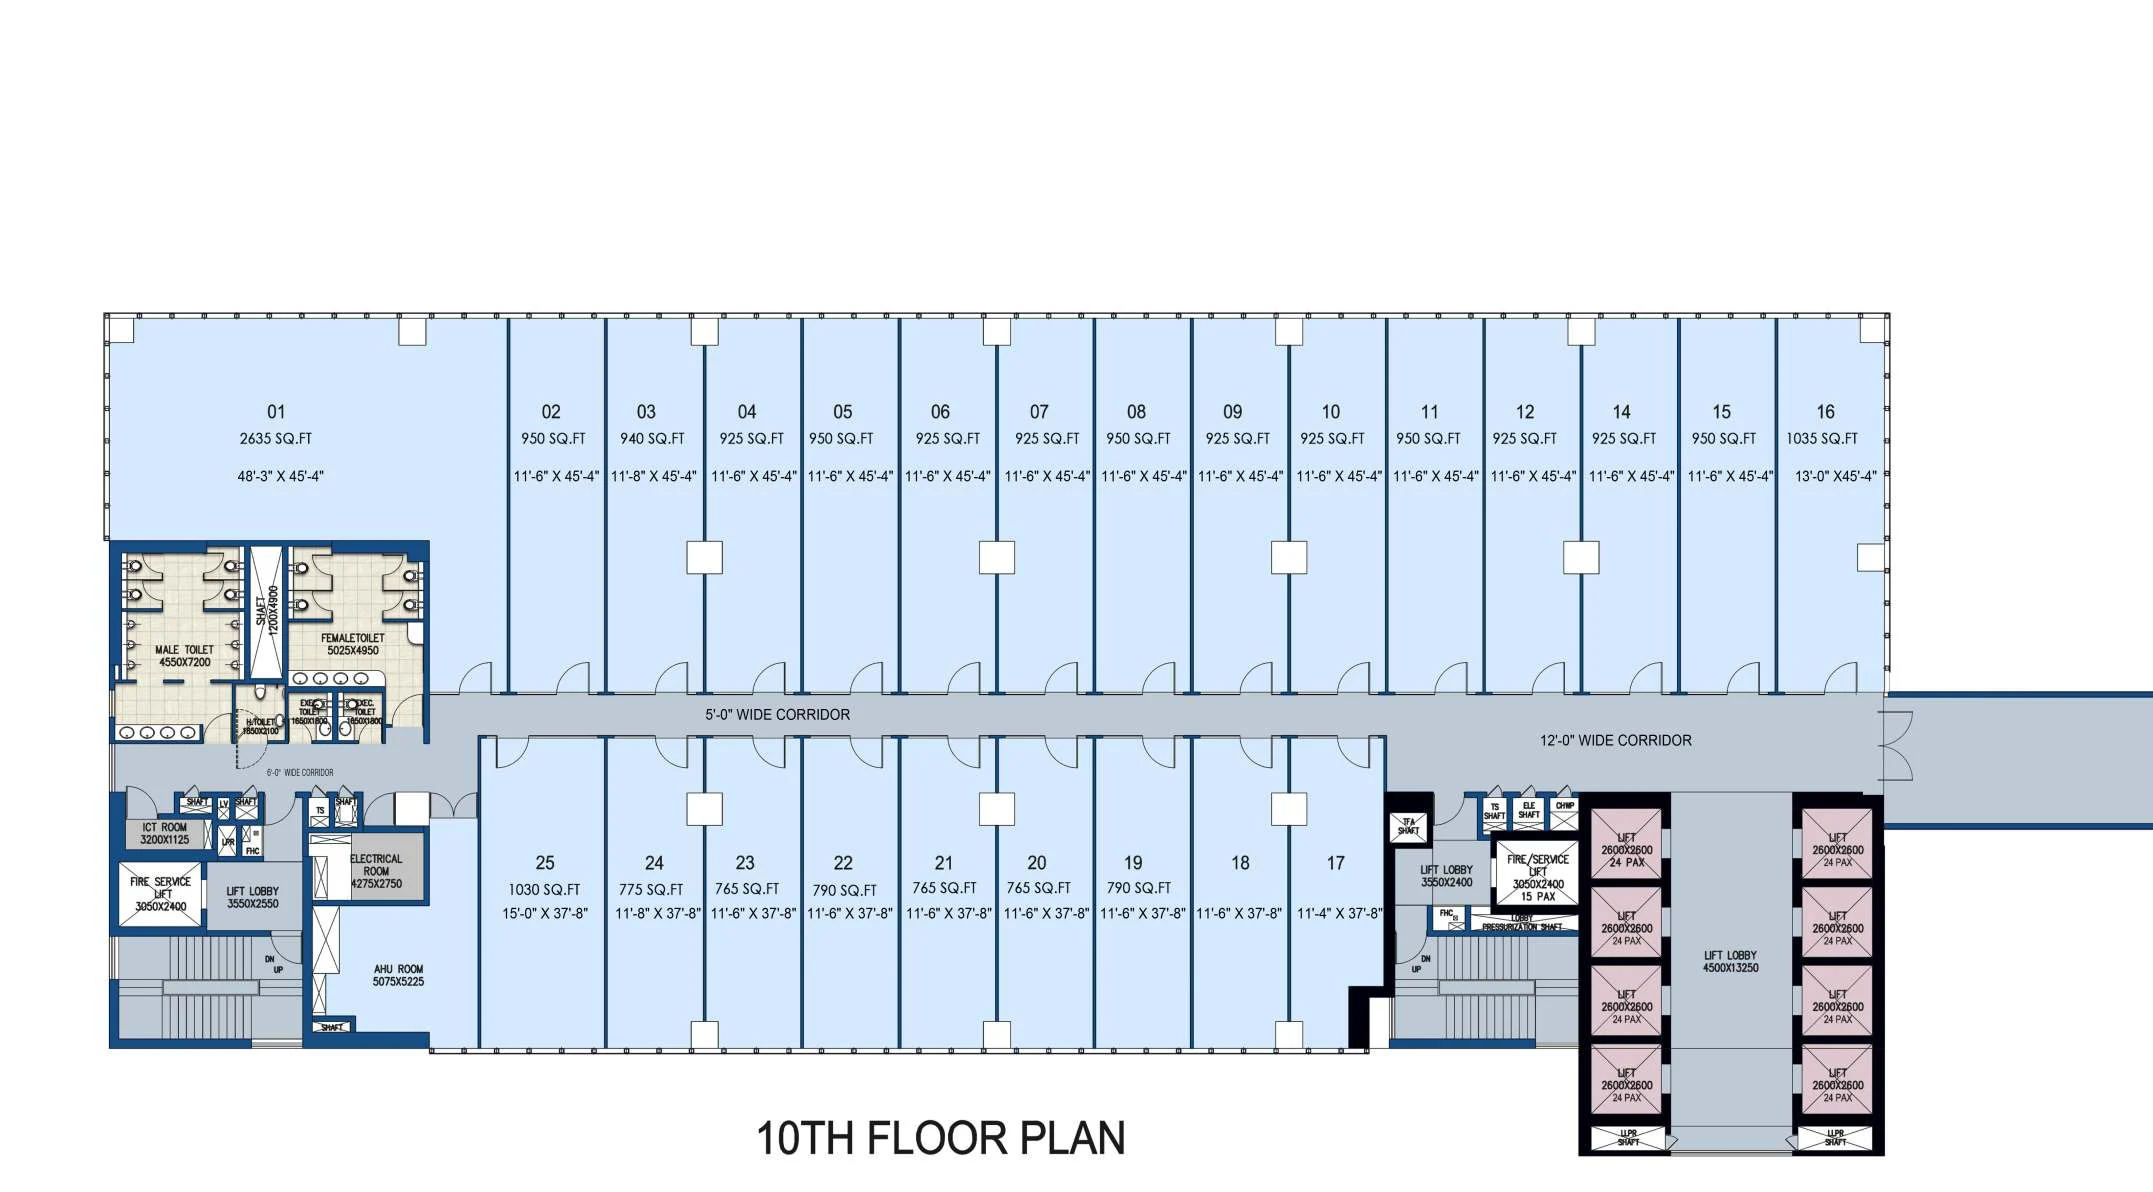
Offices · approx. 765 – 2,635 sq.ft.
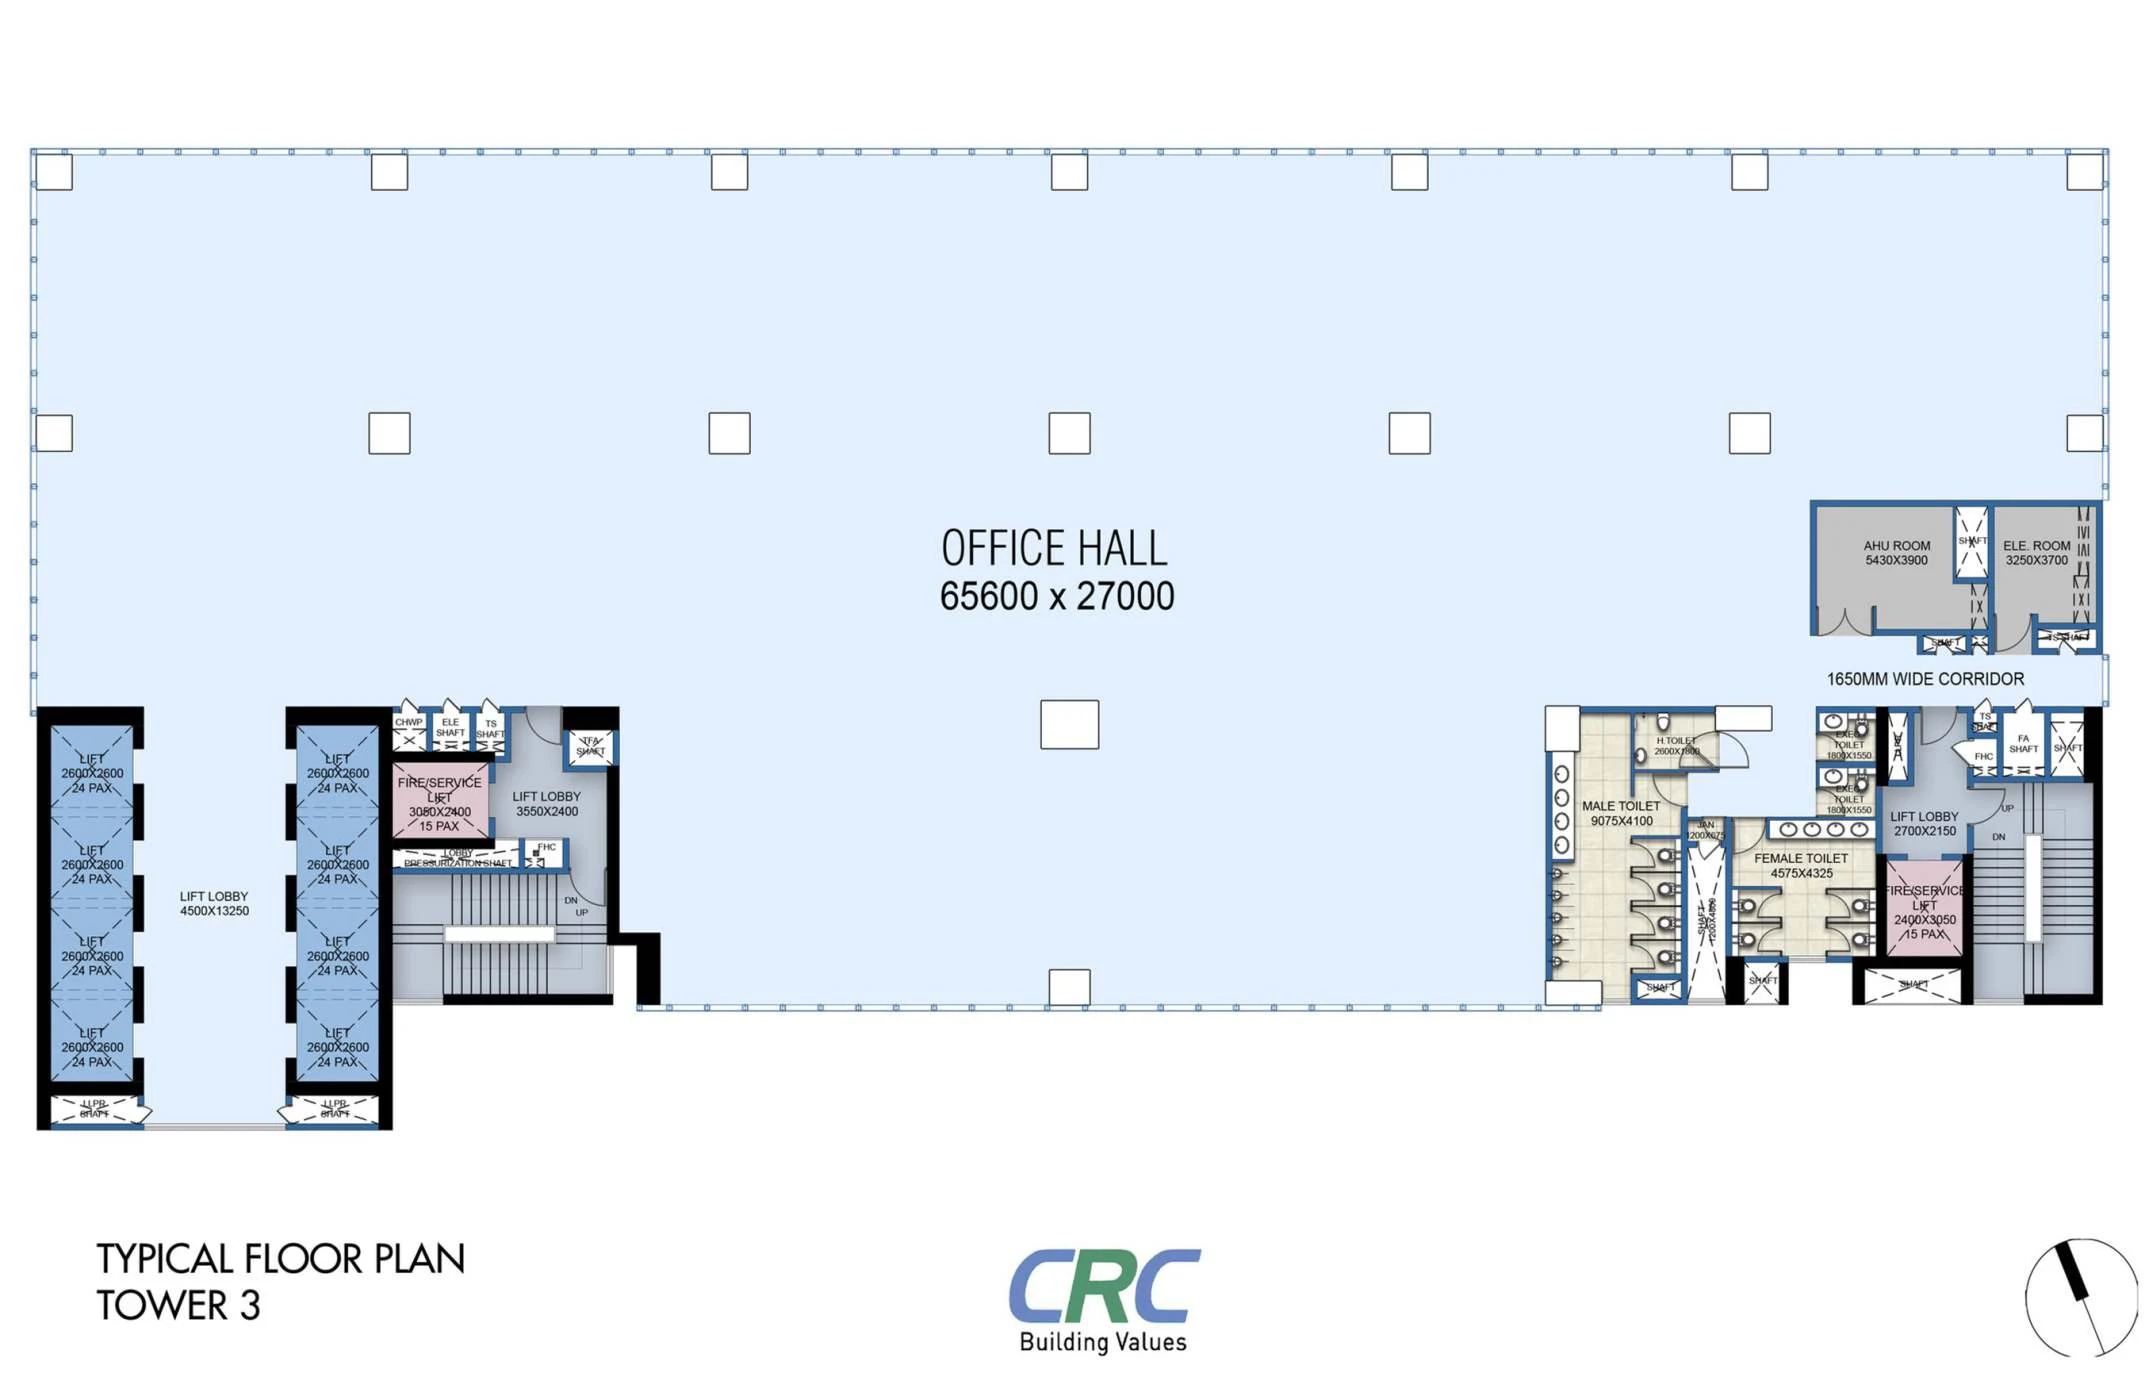
Full-floor office hall · natural light from four sides
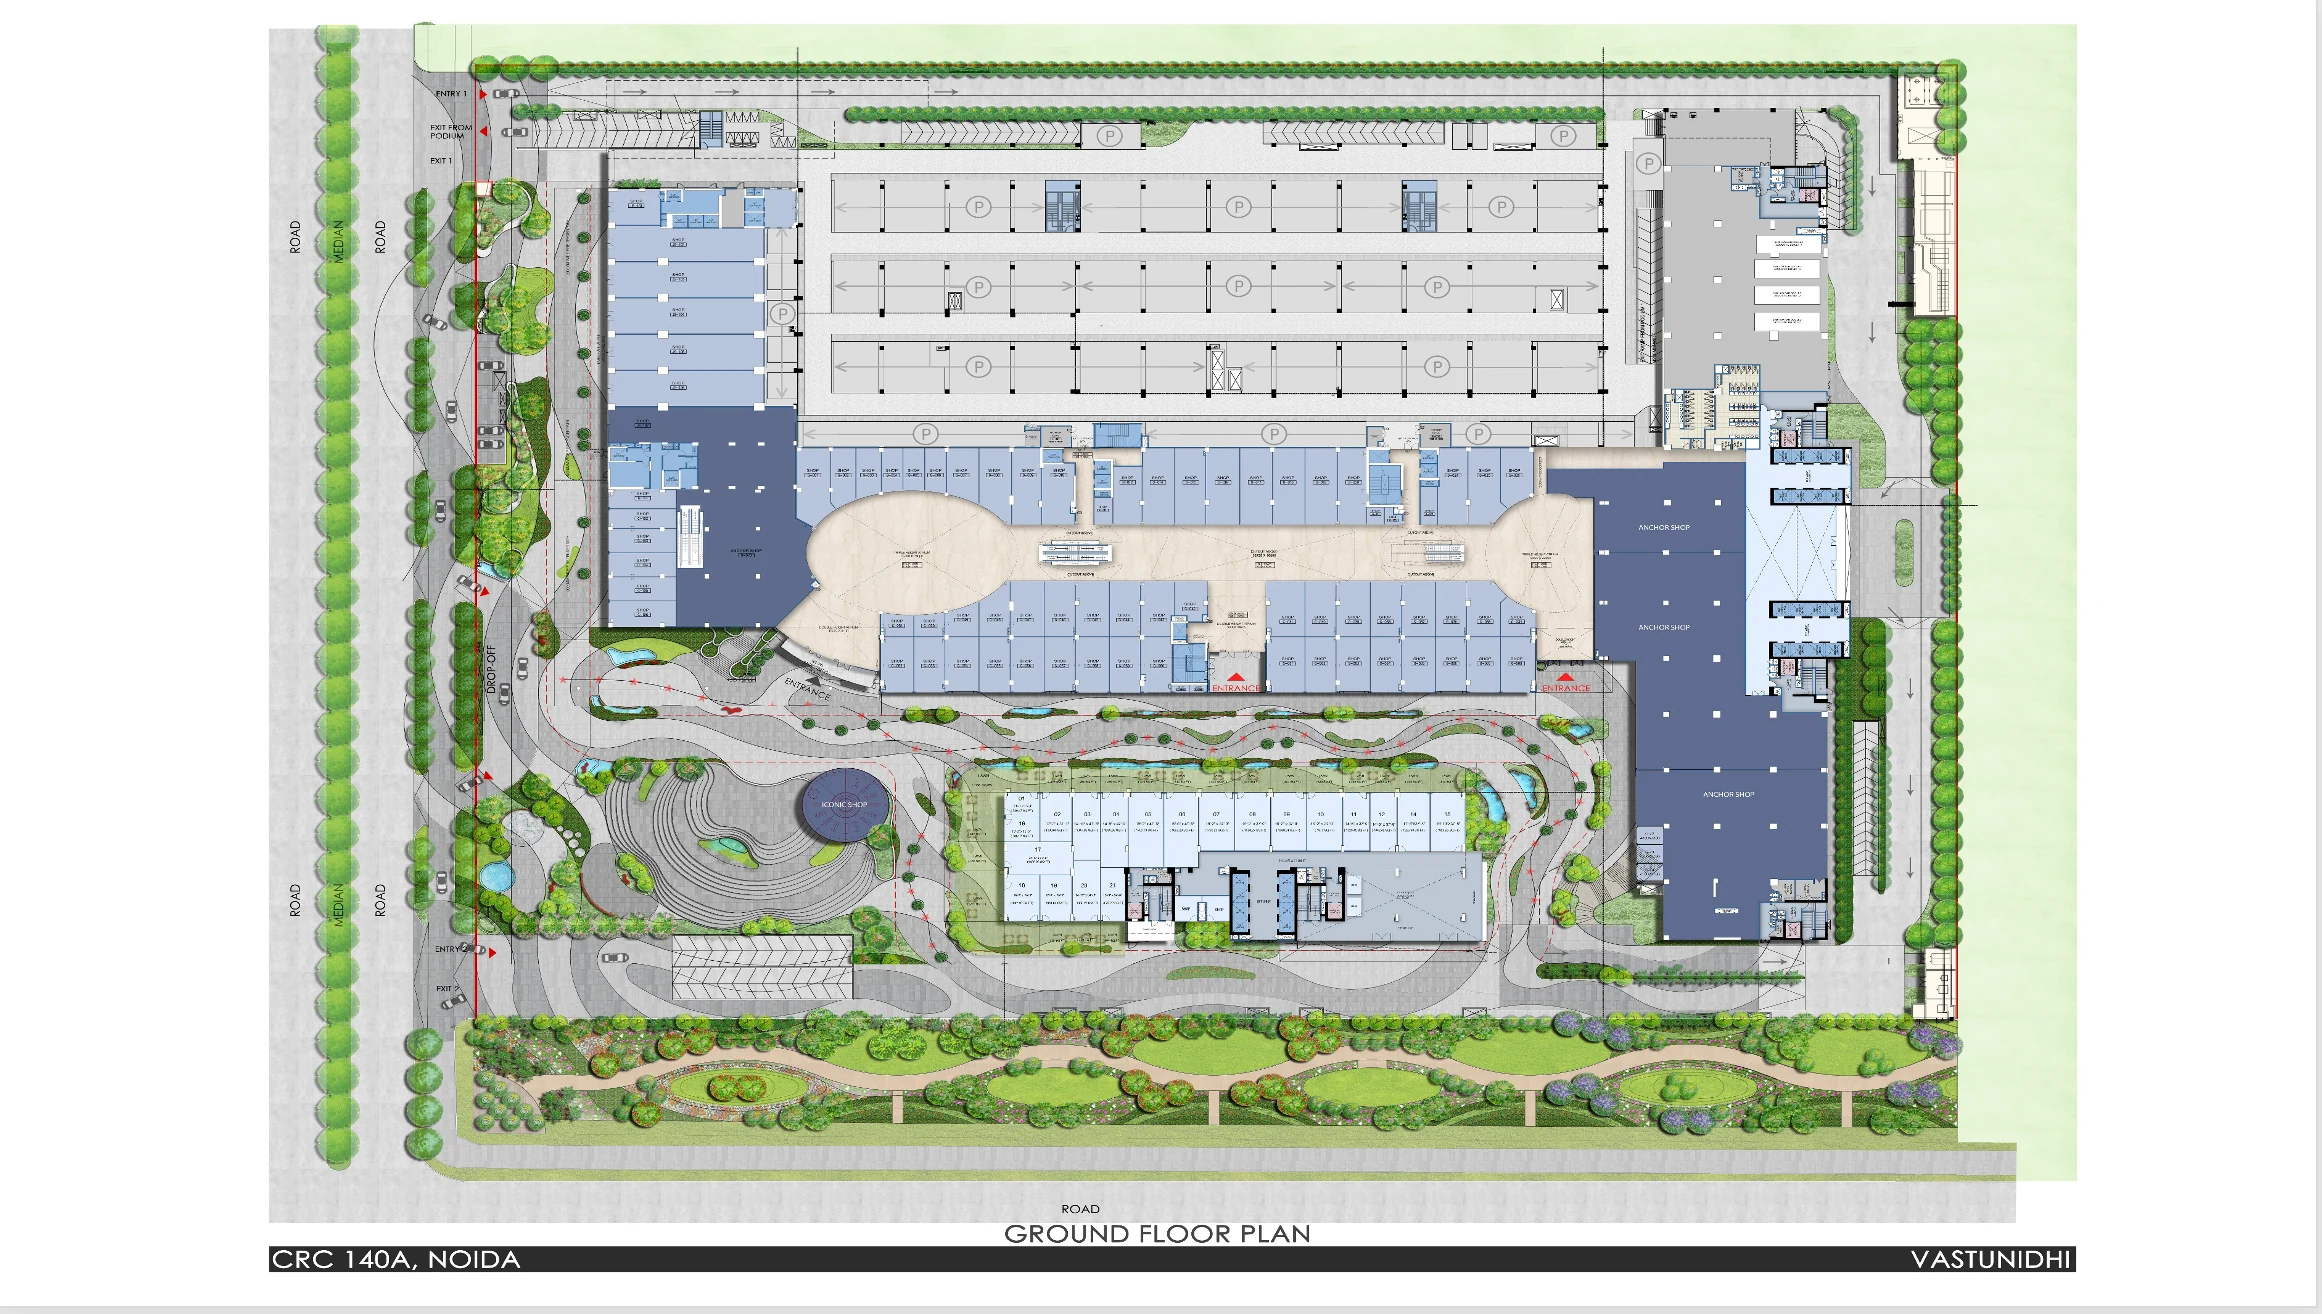
Shops, atrium and high street
Shops and F&B
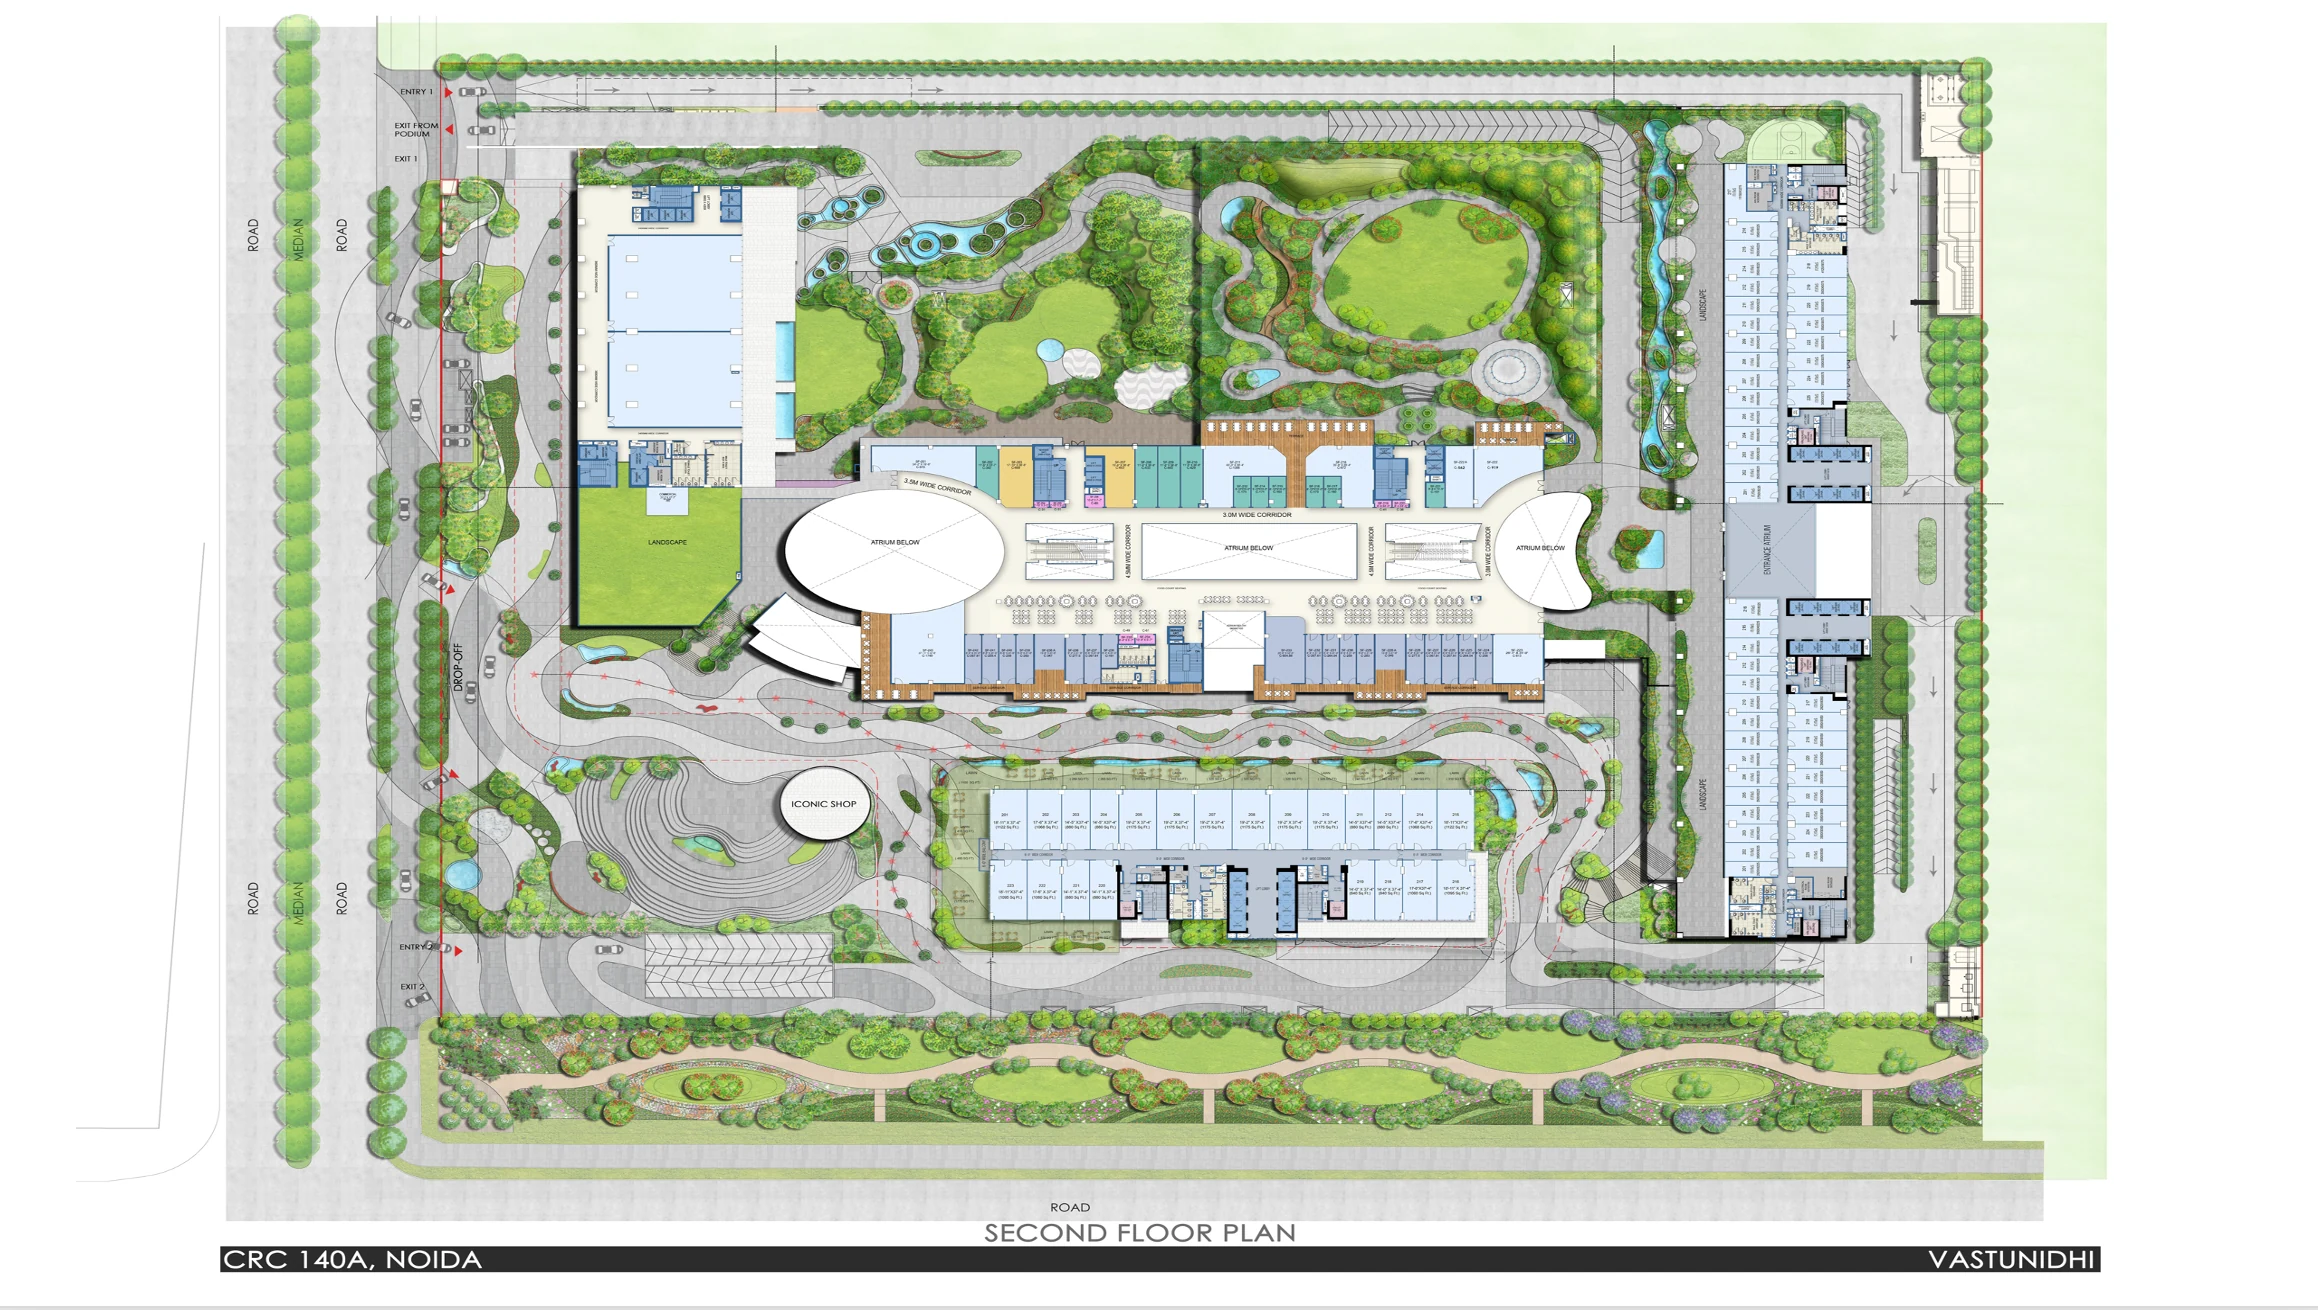
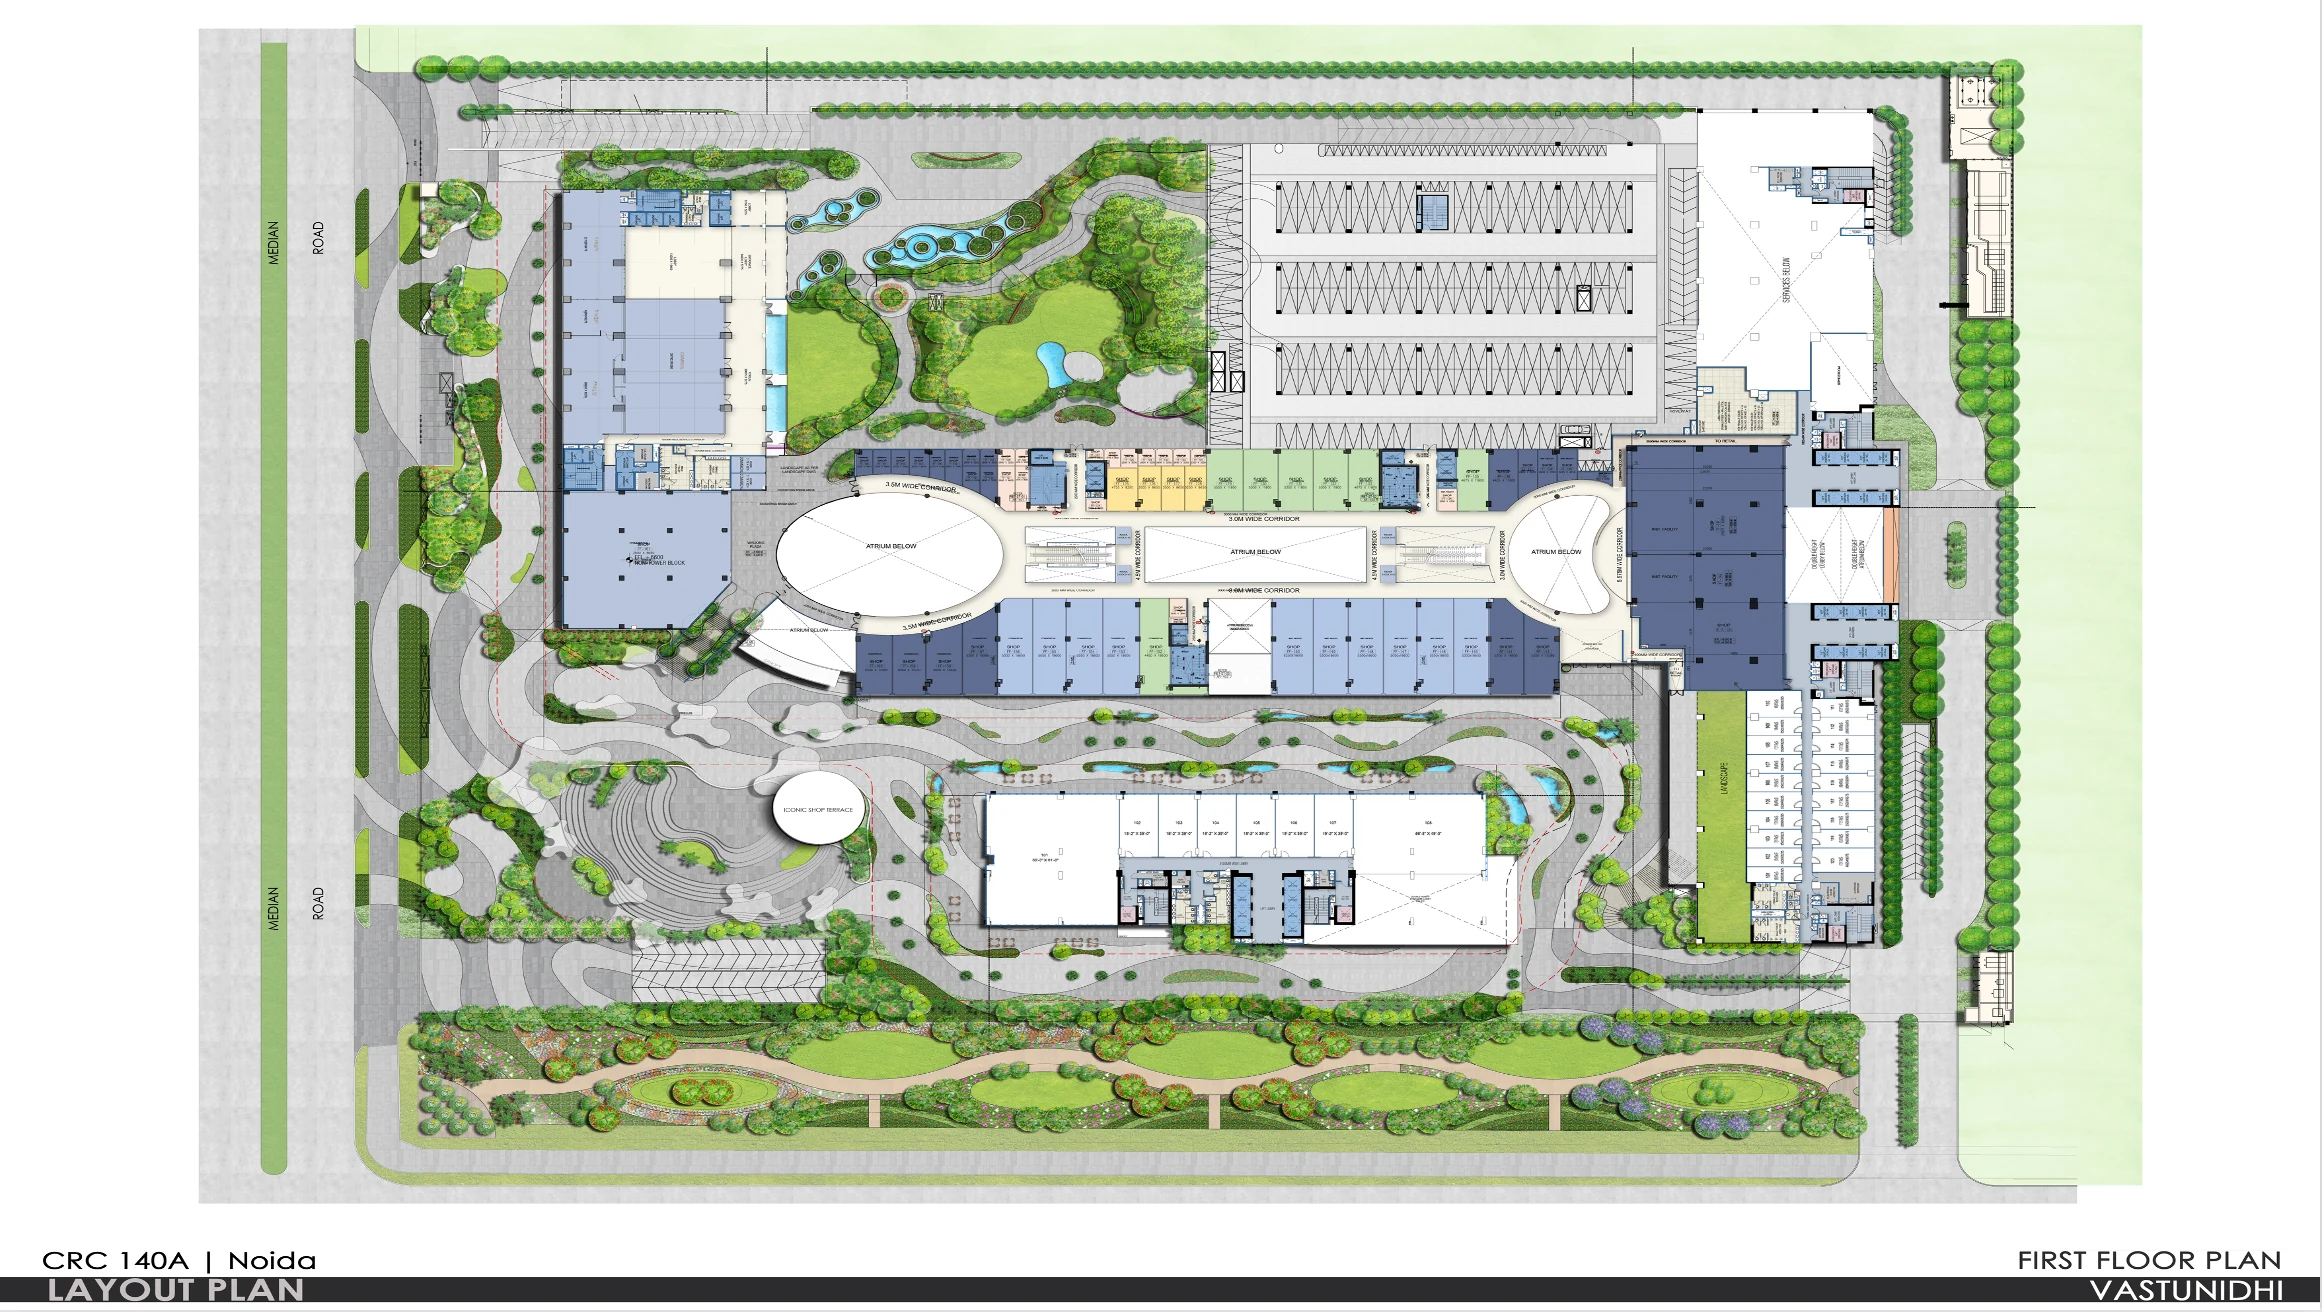
Shops, F&B and leisure
 Master plan
Four towers frame the retail heart, with landscaped courts, water features and a green belt along the edge.
Plans are indicative, not to scale and subject to change. Please verify approved layouts on the UP RERA website or with the developer.
V Amenities
A rooftop lounge, a club with an infinity pool, a European-style high street and an open-air stage, set into the landscape between the towers.
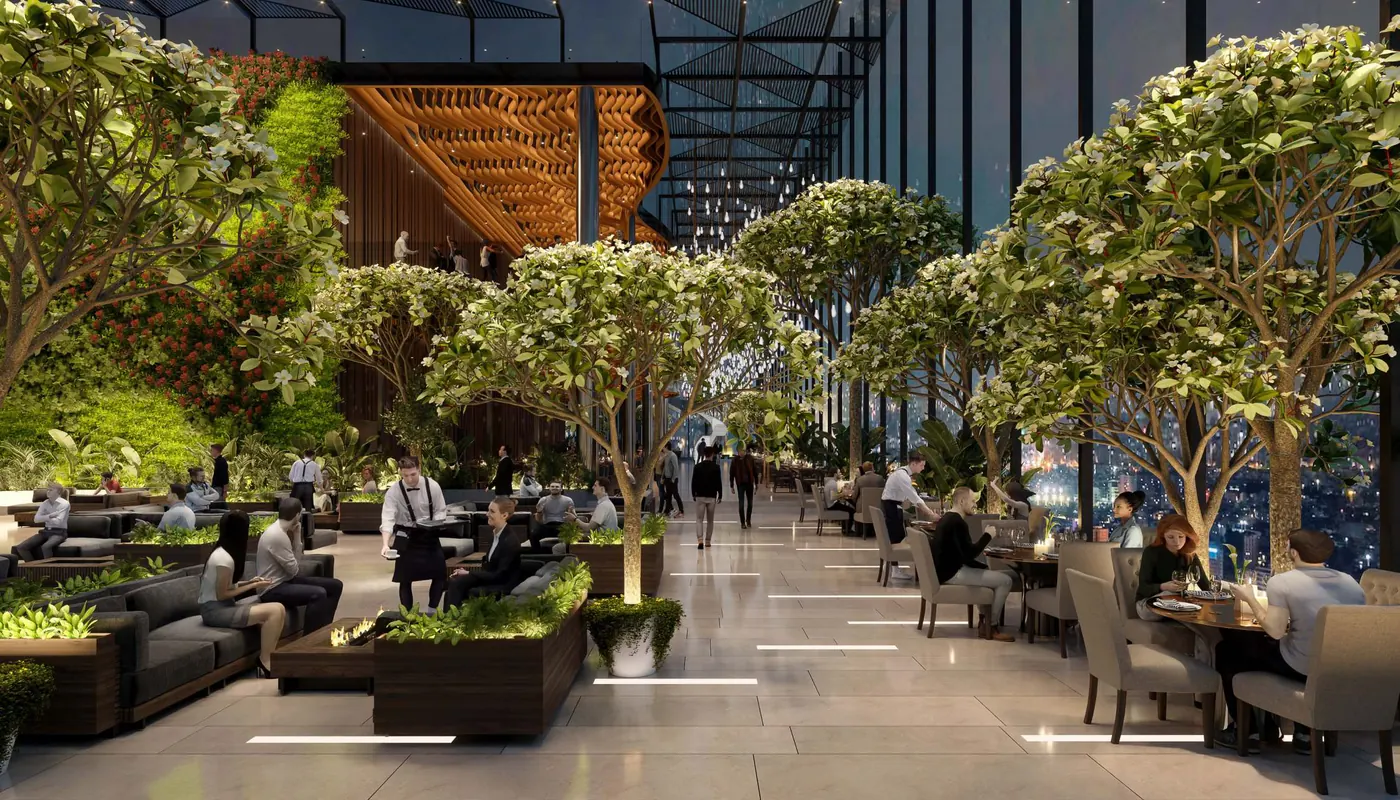 Artistic impression
Tower 1 · 23rd & 24th floors
A 40 ft* high rooftop lounge spanning two floors, with an unmatched panoramic view of the city and a dining experience with an international feel.
Ask about the Sky Lounge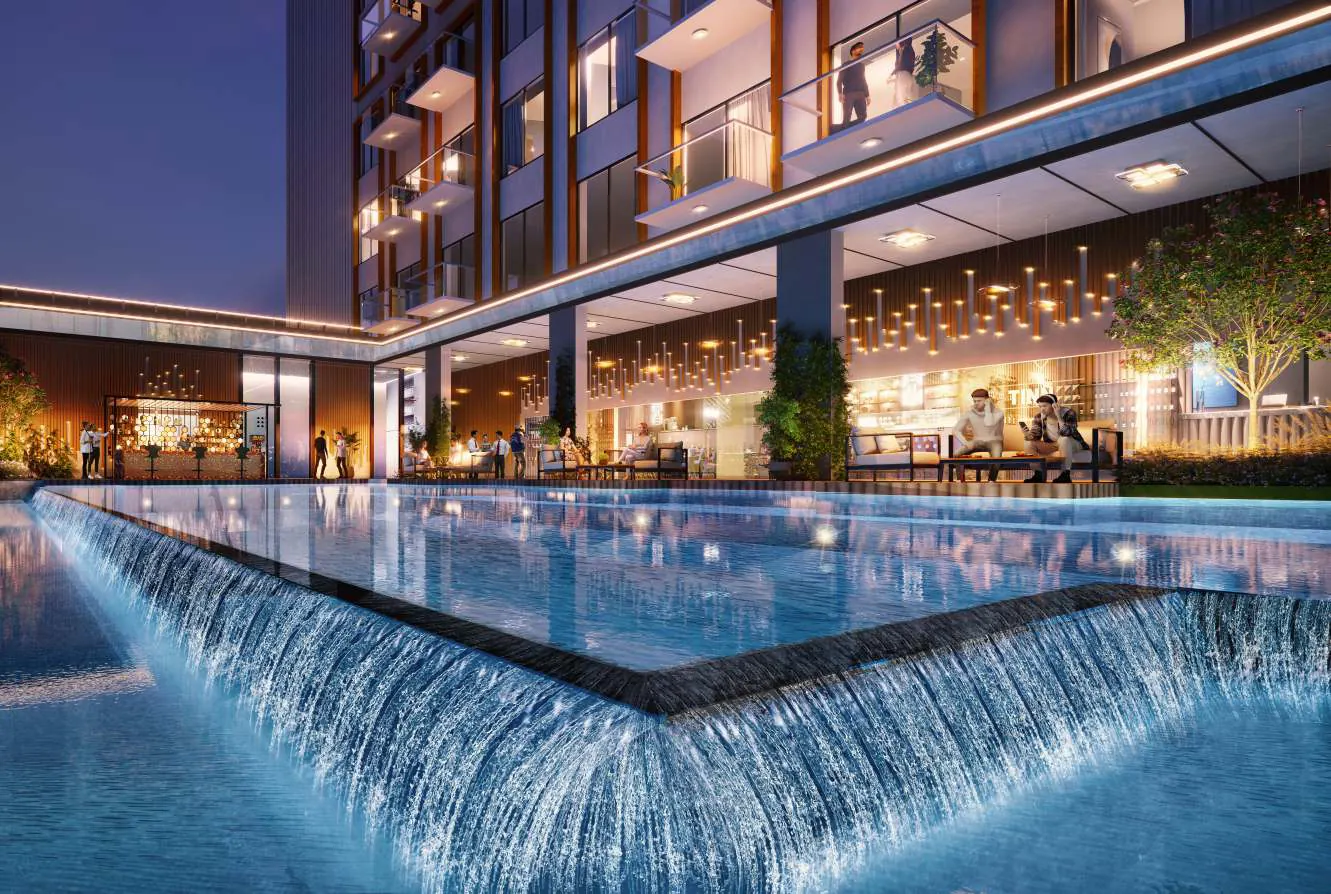 Artistic impression
Tower 4 · 6th floor
A recreation club set to be the benchmark for sophistication, alongside about 102 fully furnished serviced suites.
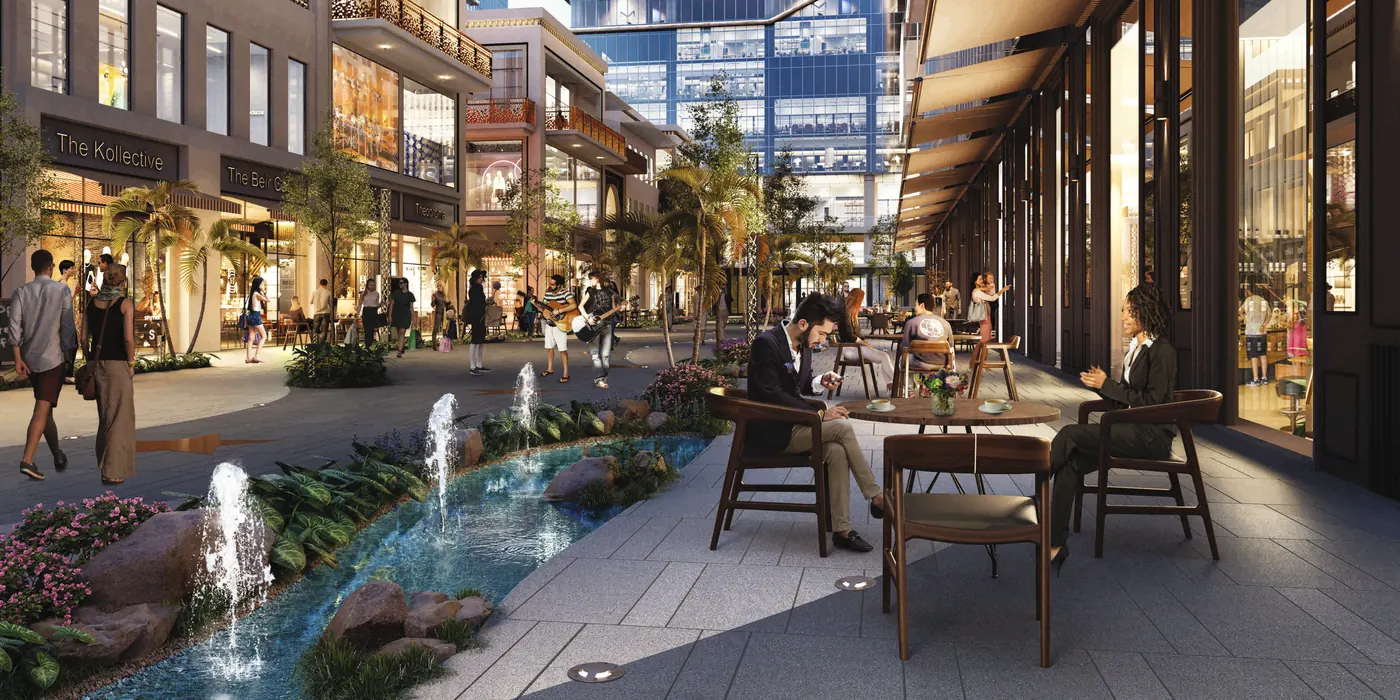 Artistic impression
Retail & leisure
A European-style hi-street with al fresco dining, street performances, live gigs and musical displays, beside a shopping arena spread over four floors.
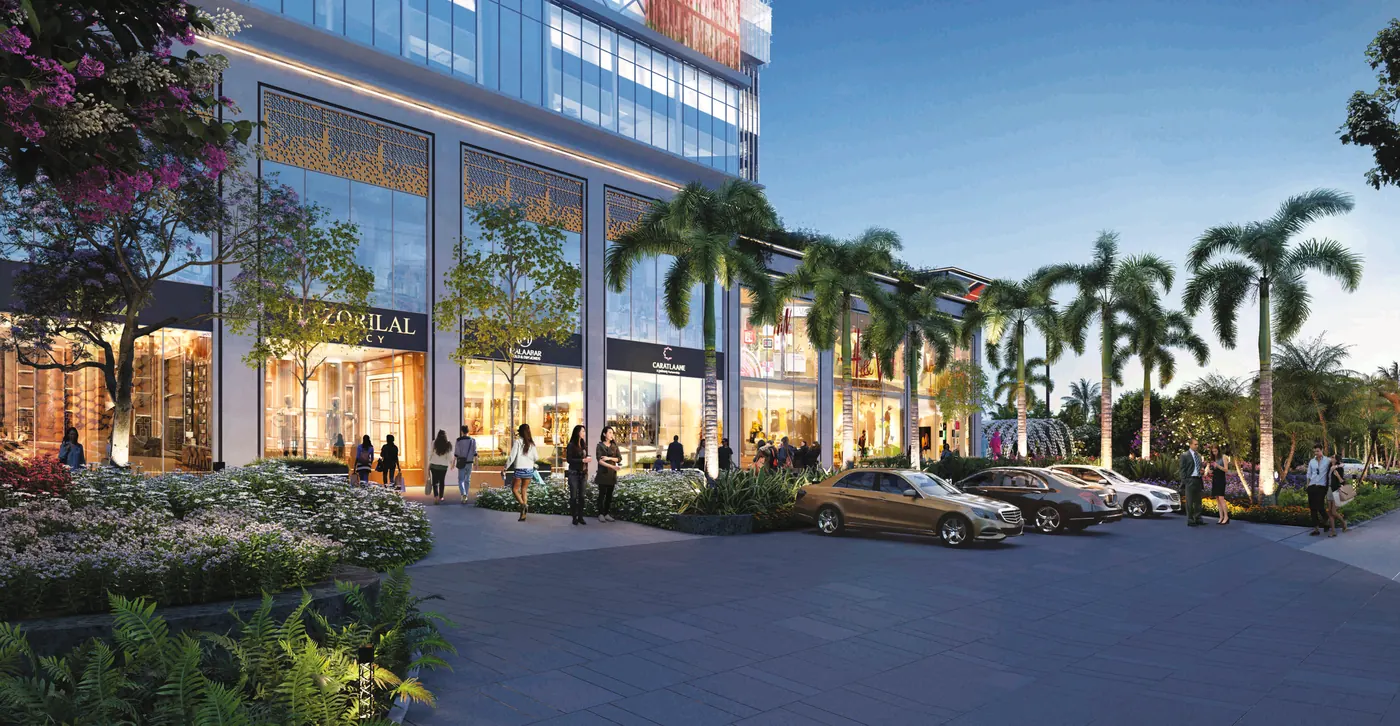 Artistic impression
A street of its own
A remarkable street with a striking façade, designed for jewellery enthusiasts, with a dedicated drop-off, exclusive security measures and valet parking.
Ask about Jewellery Street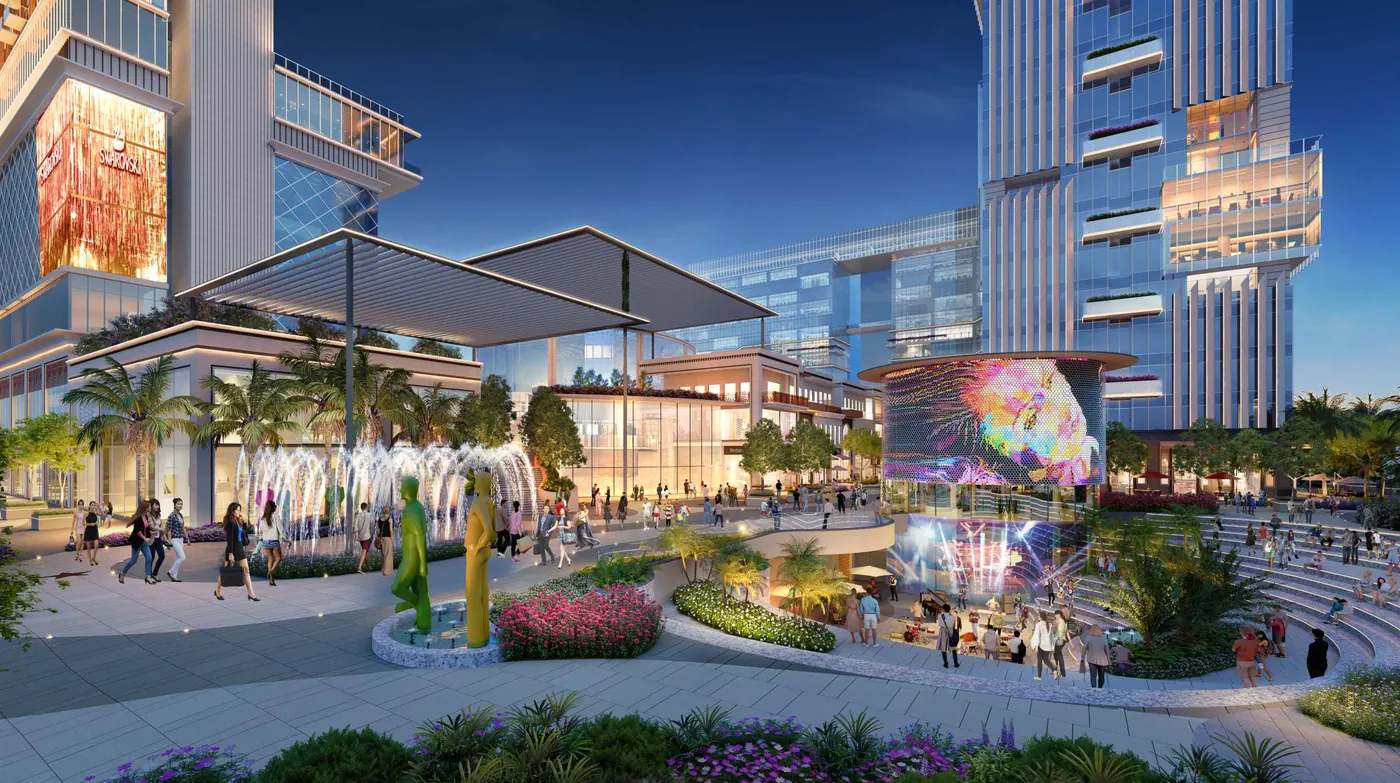 Artistic impression
The heart of the campus
A circular LED screen with a 360-degree view, reminiscent of Times Square, above an amphitheatre for live music, theatre, dance and creative showcases.
Arrange a private visitEvery day at The Flagship
Parking over two basements and two podiums, with EV charging and segregated retail and office traffic.
Arrange a private visitThe vision for this project has been to truly embrace the notion that it’s the spaces that we create between the buildings that set this place apart.
VI Location
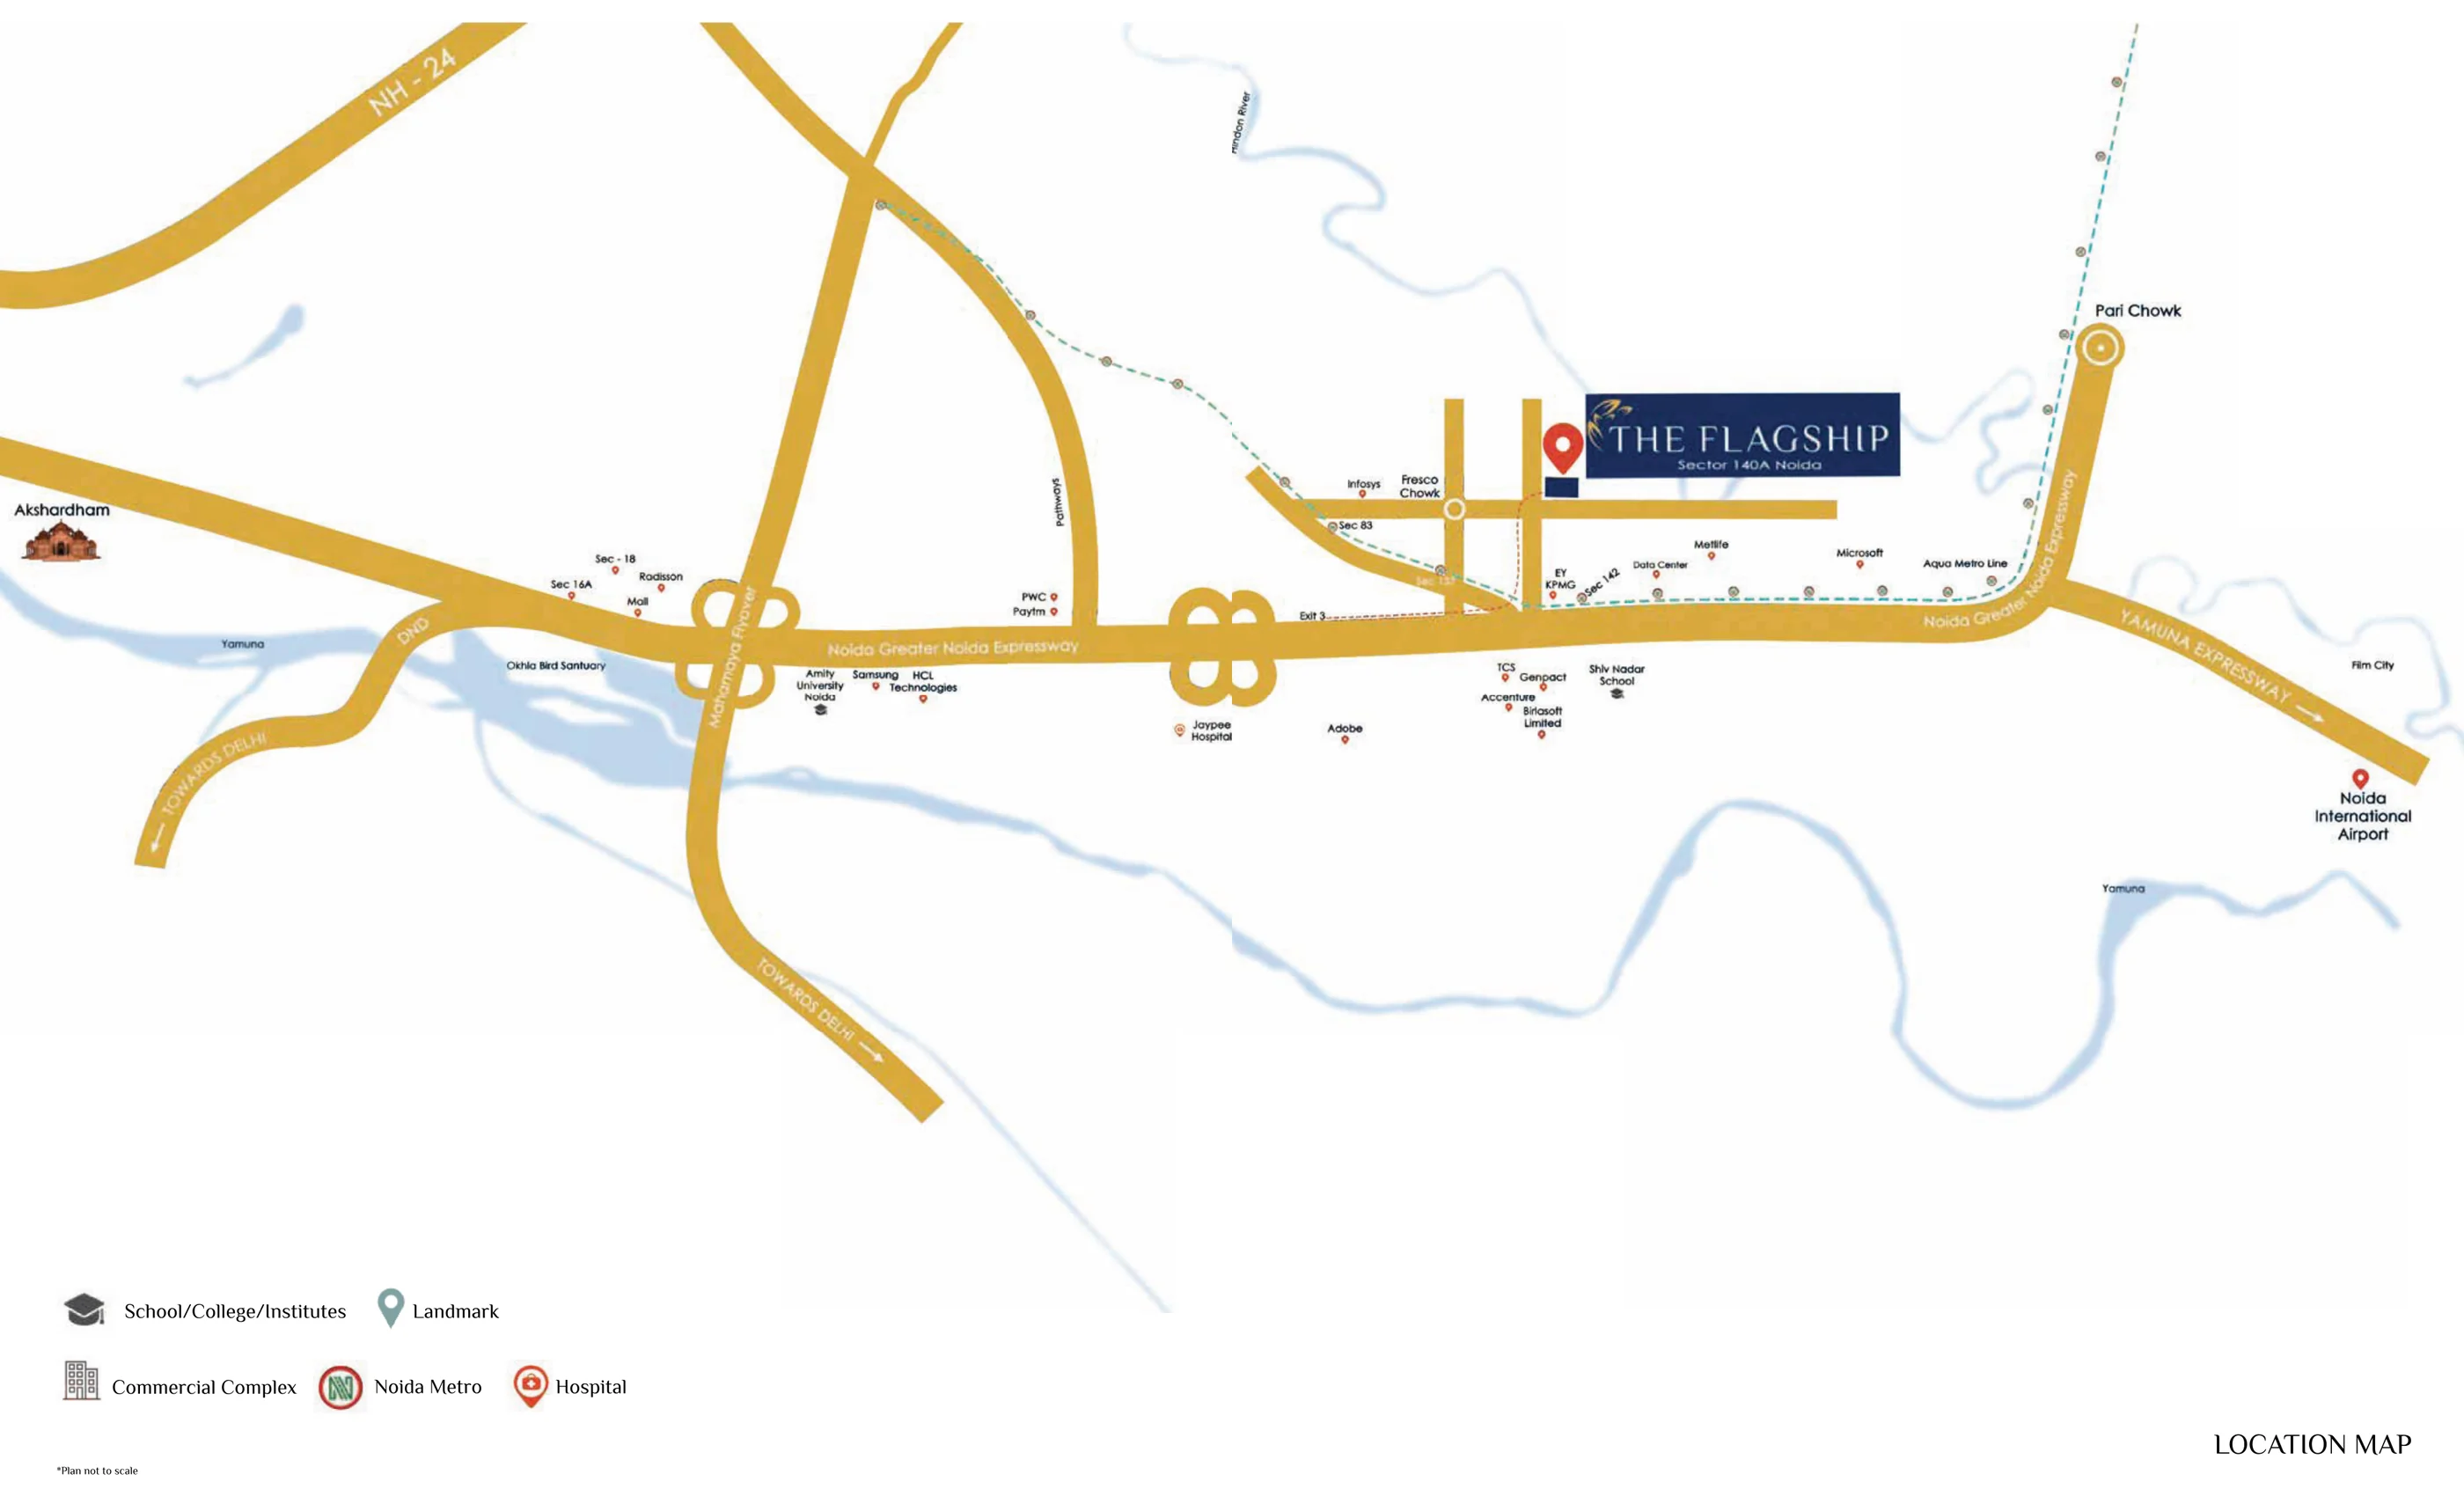
Plot No. 1B, Sector 140A, among the leading technology companies on the Noida–Greater Noida Expressway, with the Aqua Line metro and both airports within reach.
Some of the companies on the Noida Expressway:
Approximate travel times and figures as stated in the developer’s brochure and presentation; actual times vary with traffic.
Plan a site visitVII Gallery
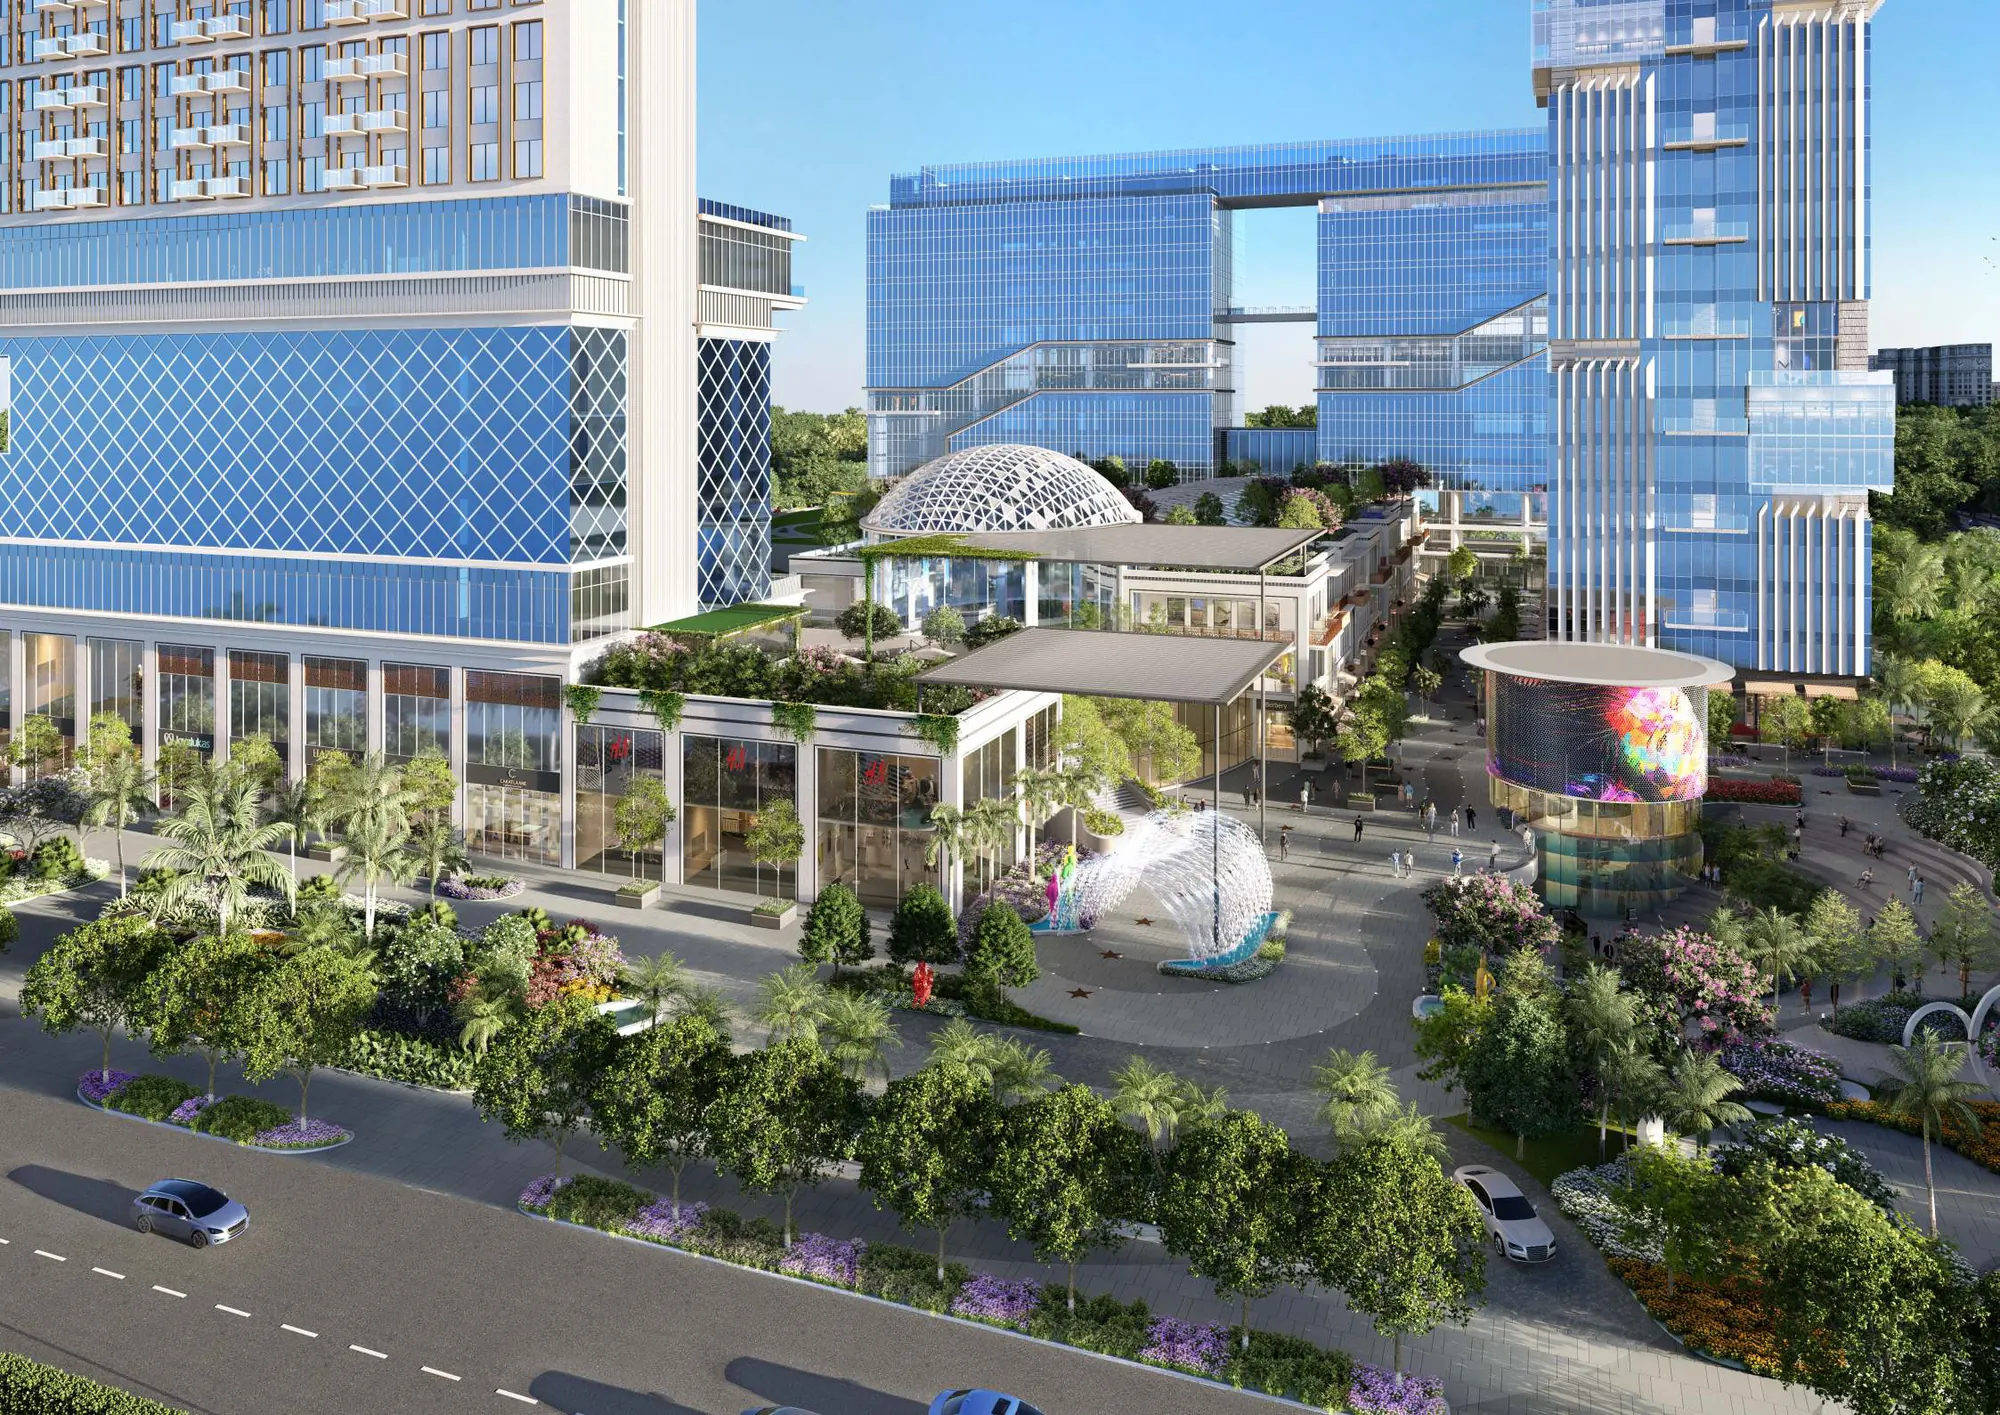 Retail heart Exteriors
 Towers 2 & 3 Exteriors
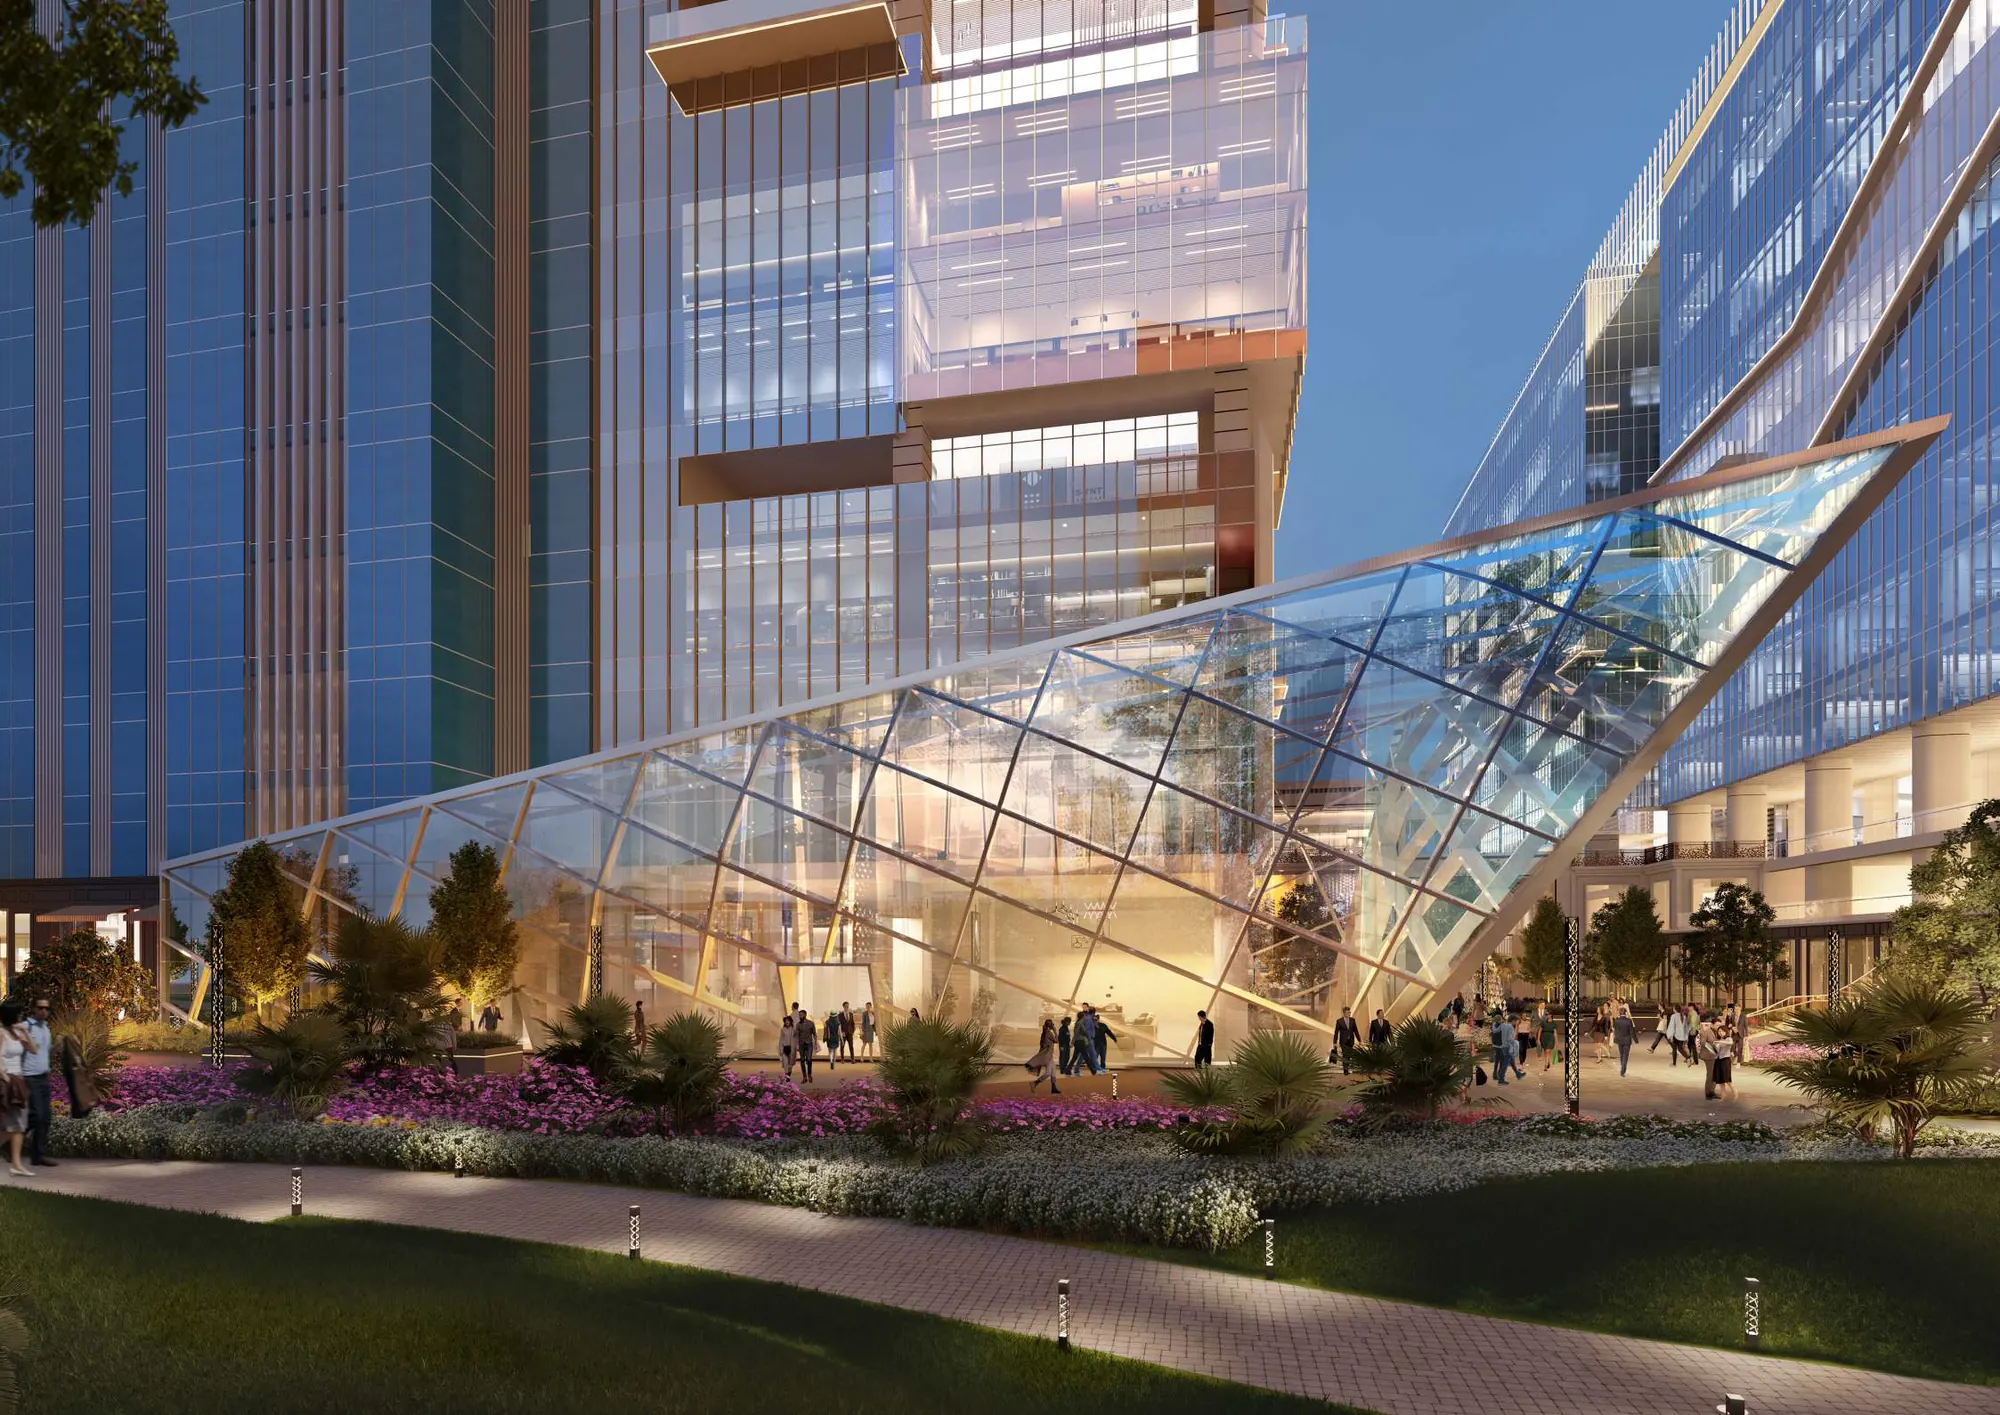 Glass entrance Exteriors
 Office atrium Workspaces
 Statement drop-off Workspaces
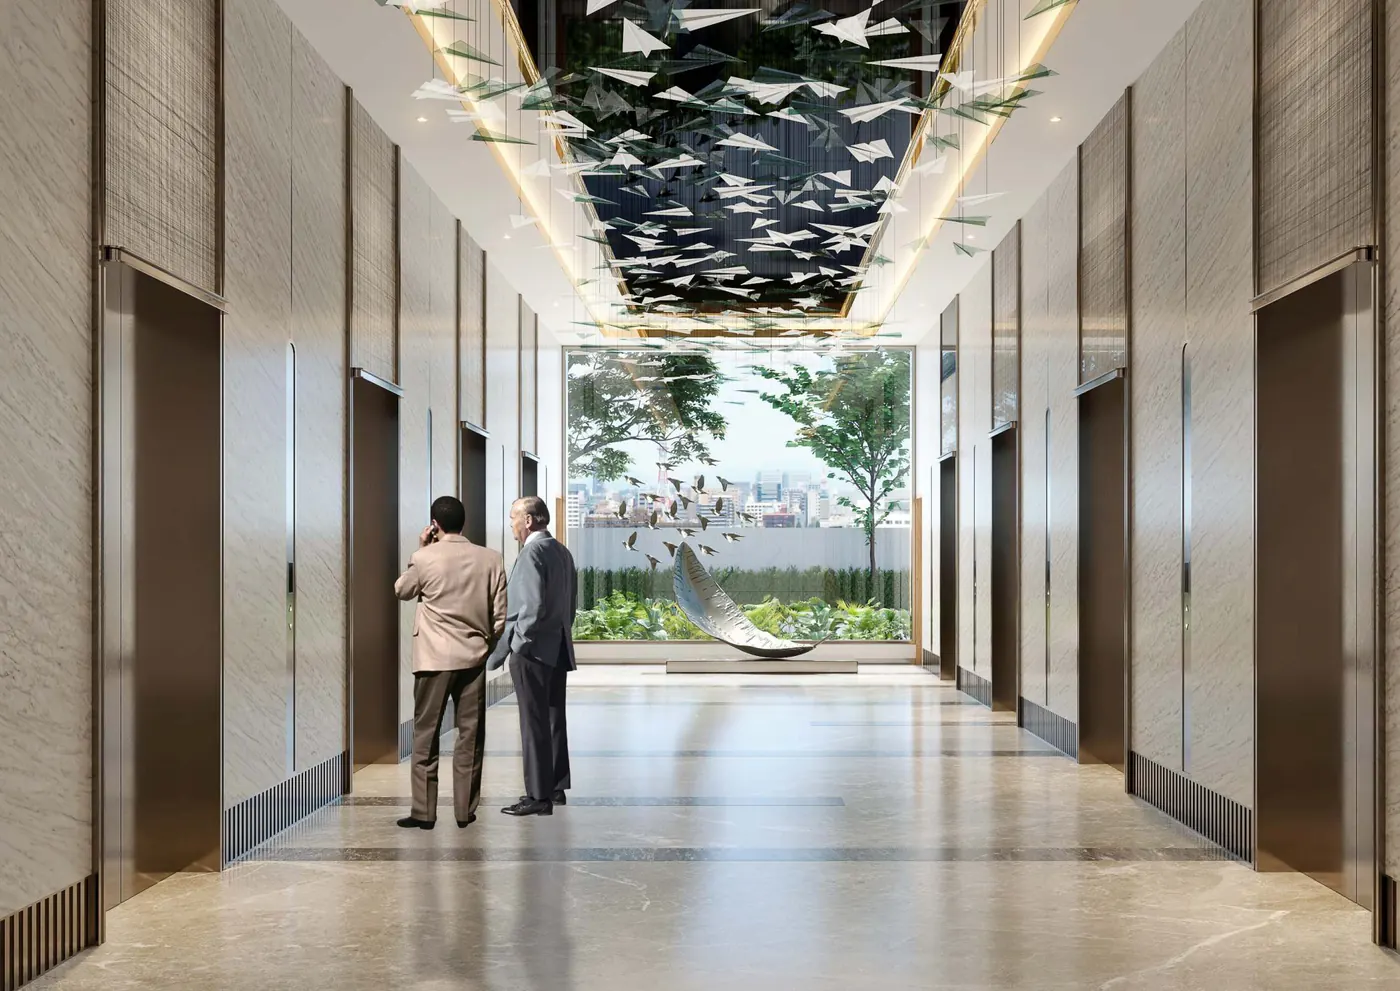 Lift lobby Workspaces
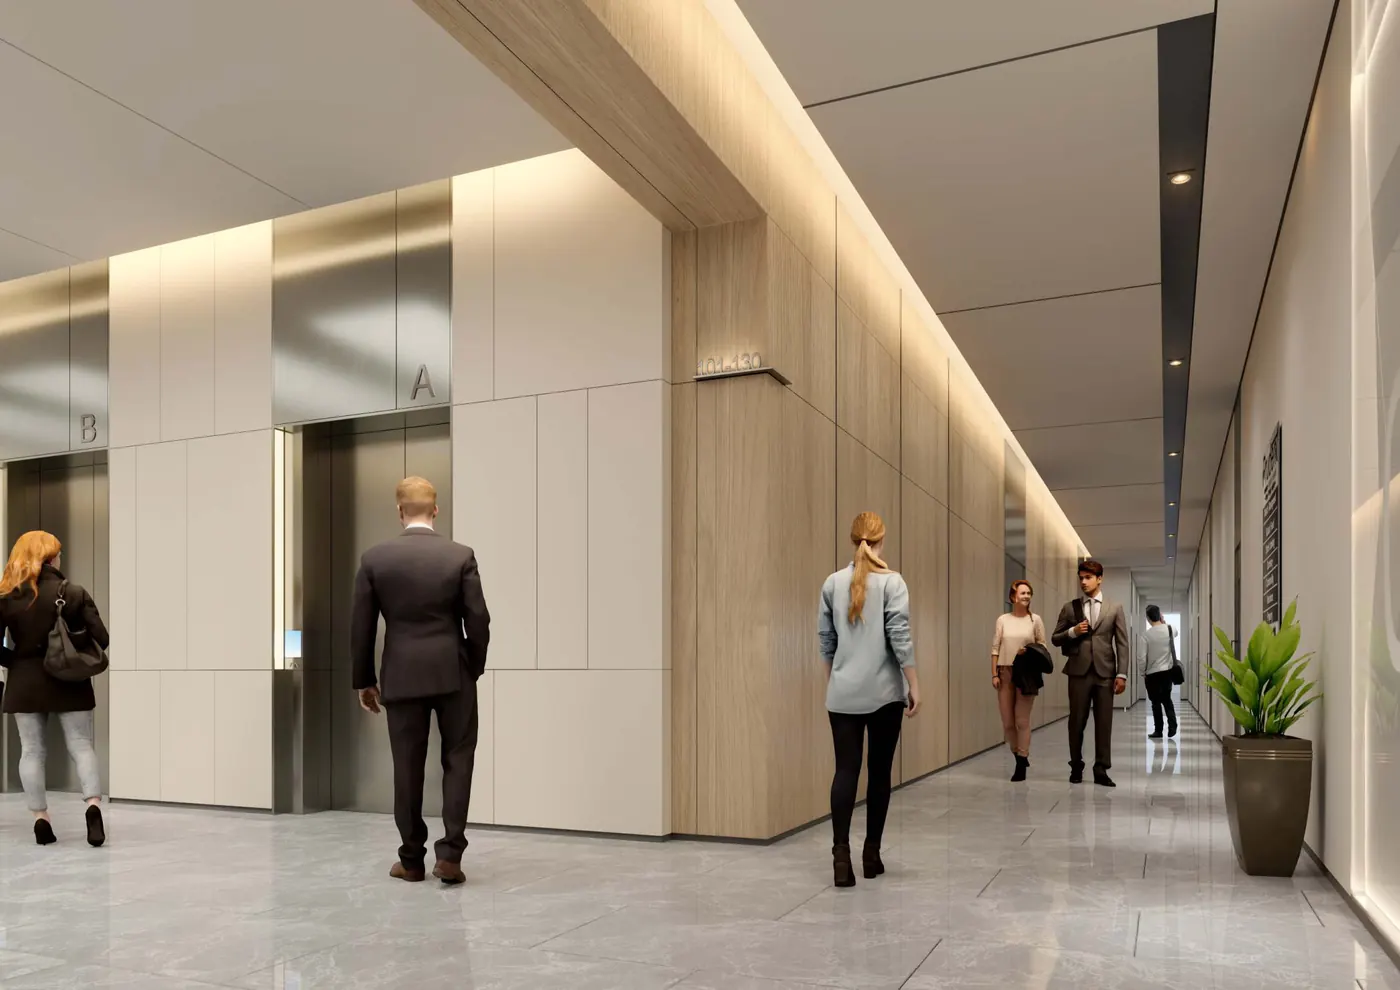 Office corridor Workspaces
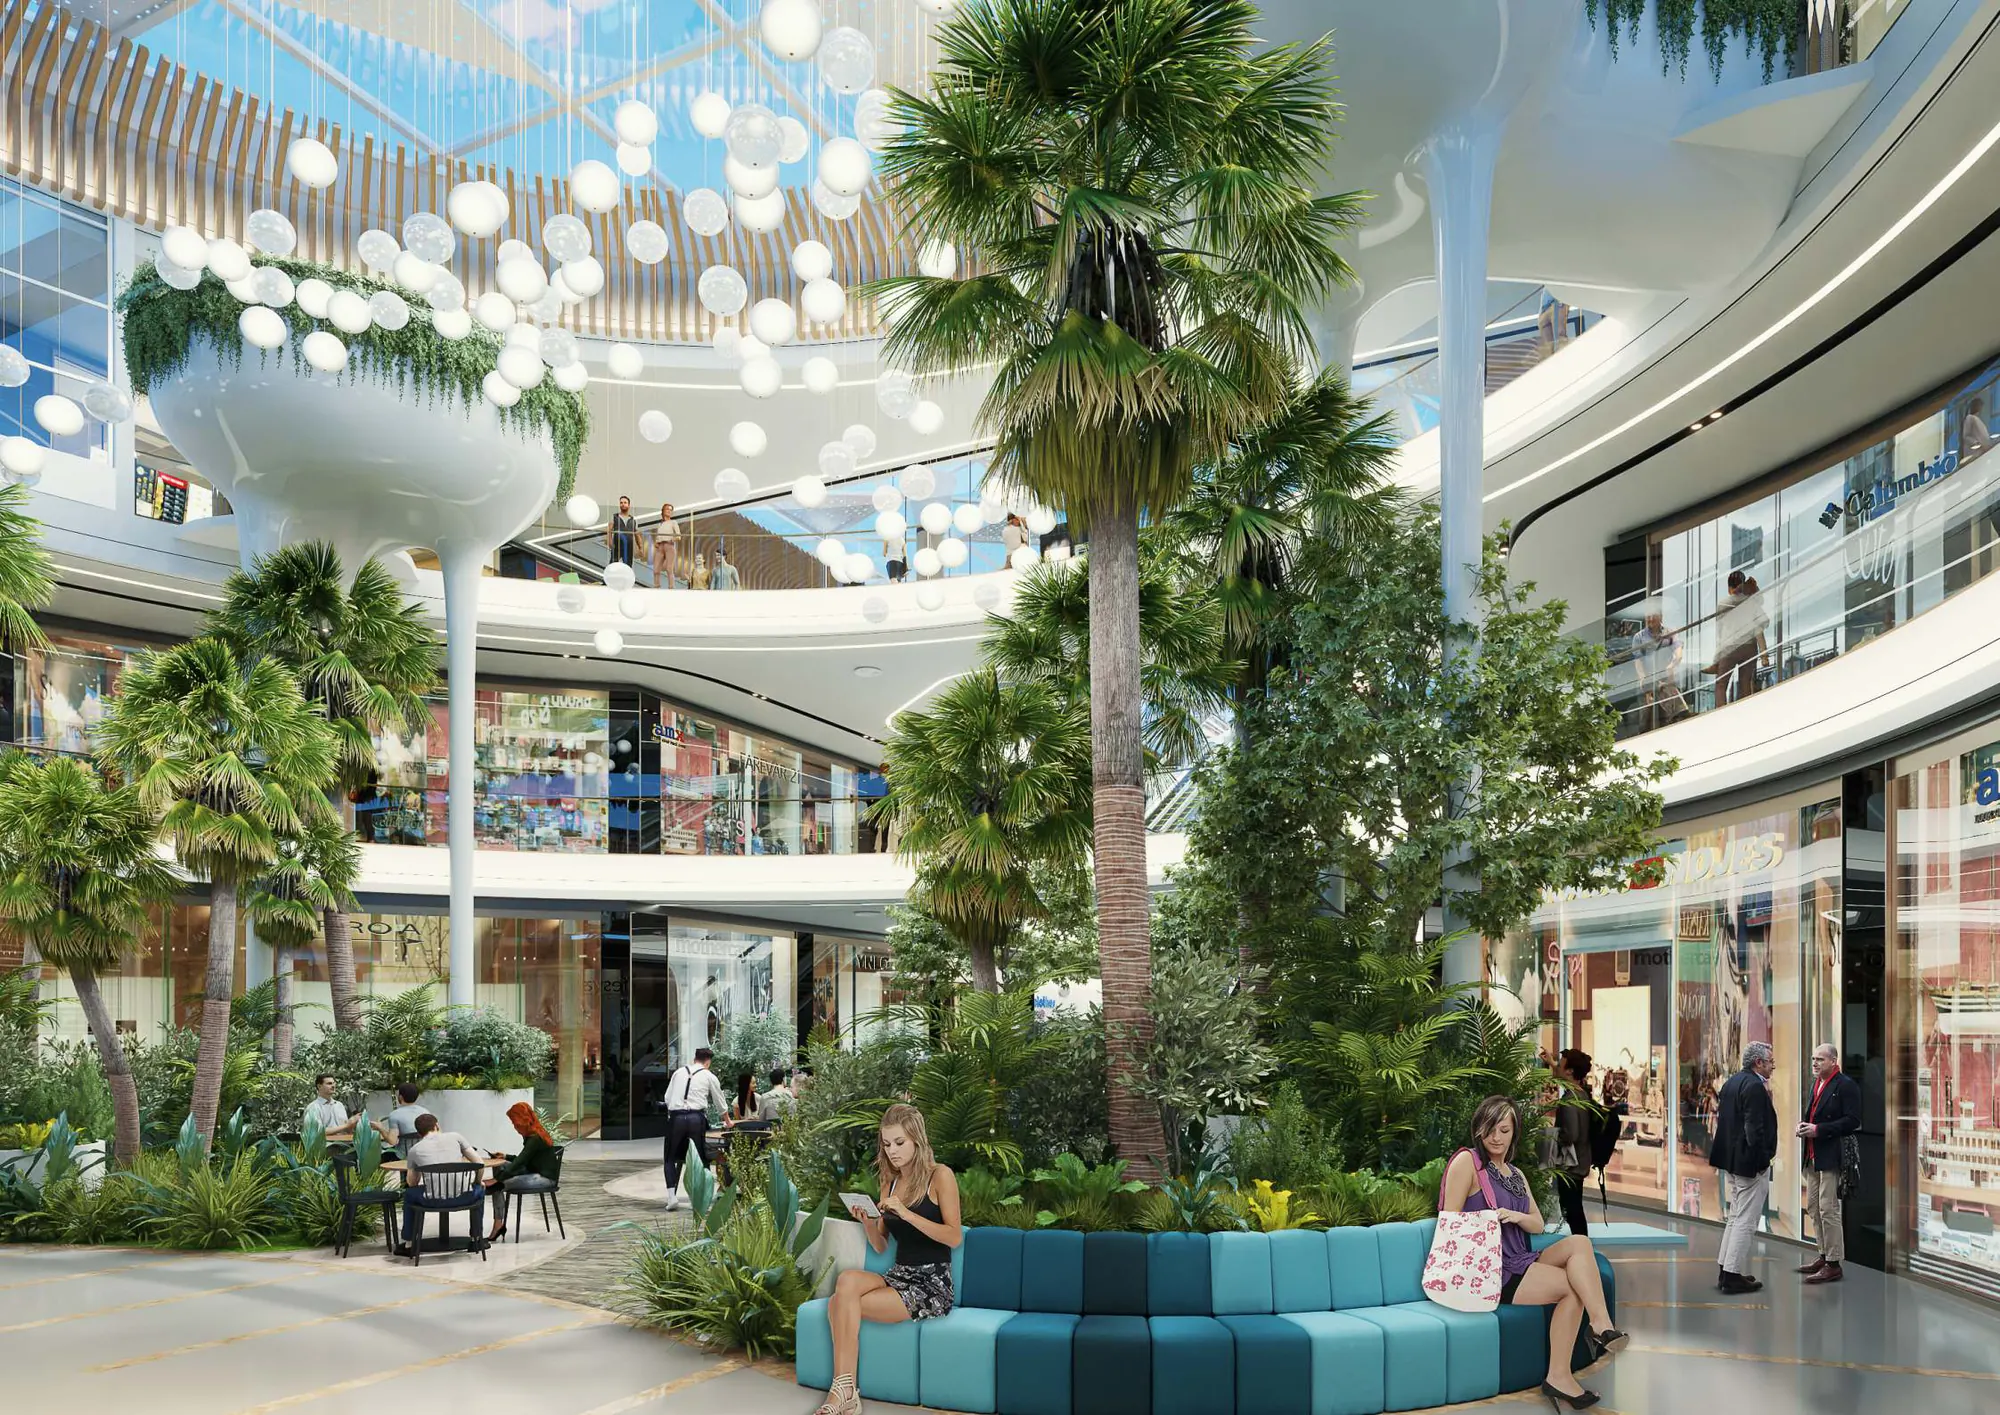 Grand atrium Retail
 Promenade Retail
 Arcade Retail
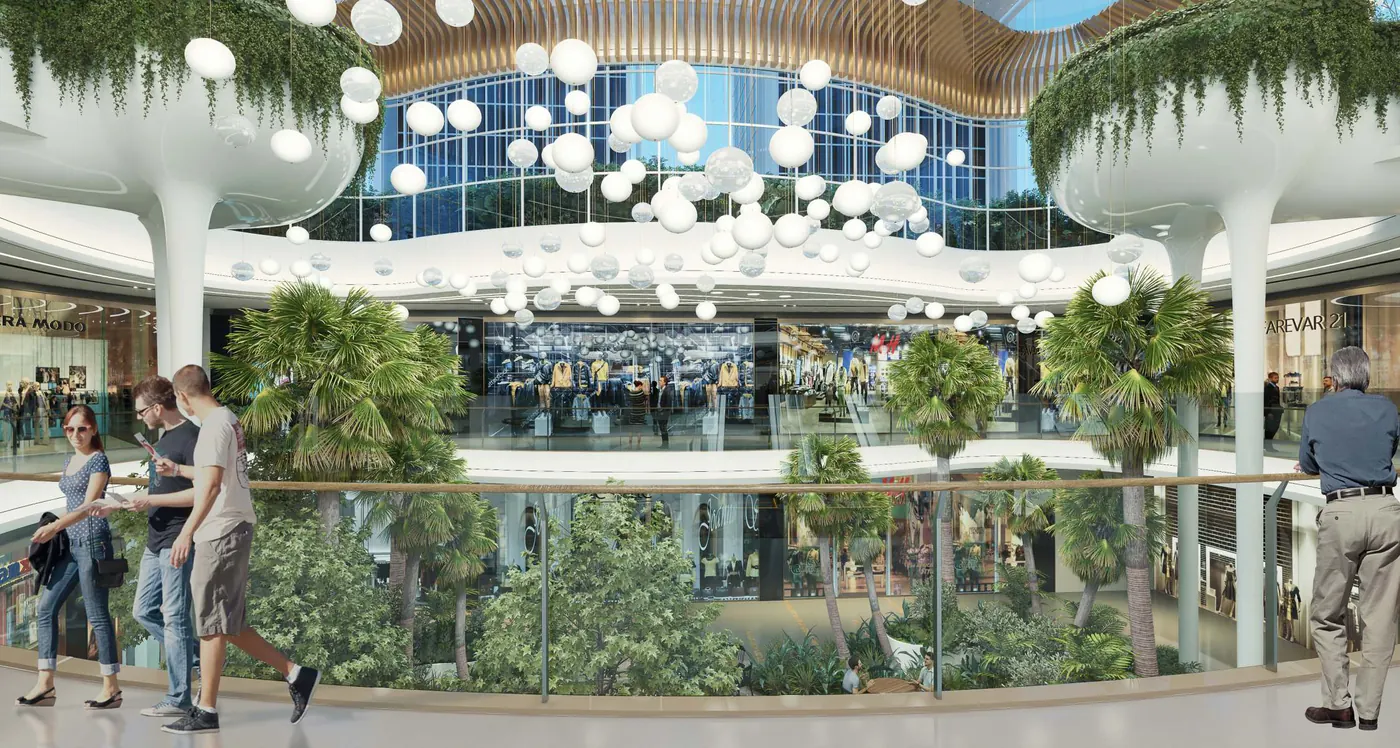 Atrium gardens Retail
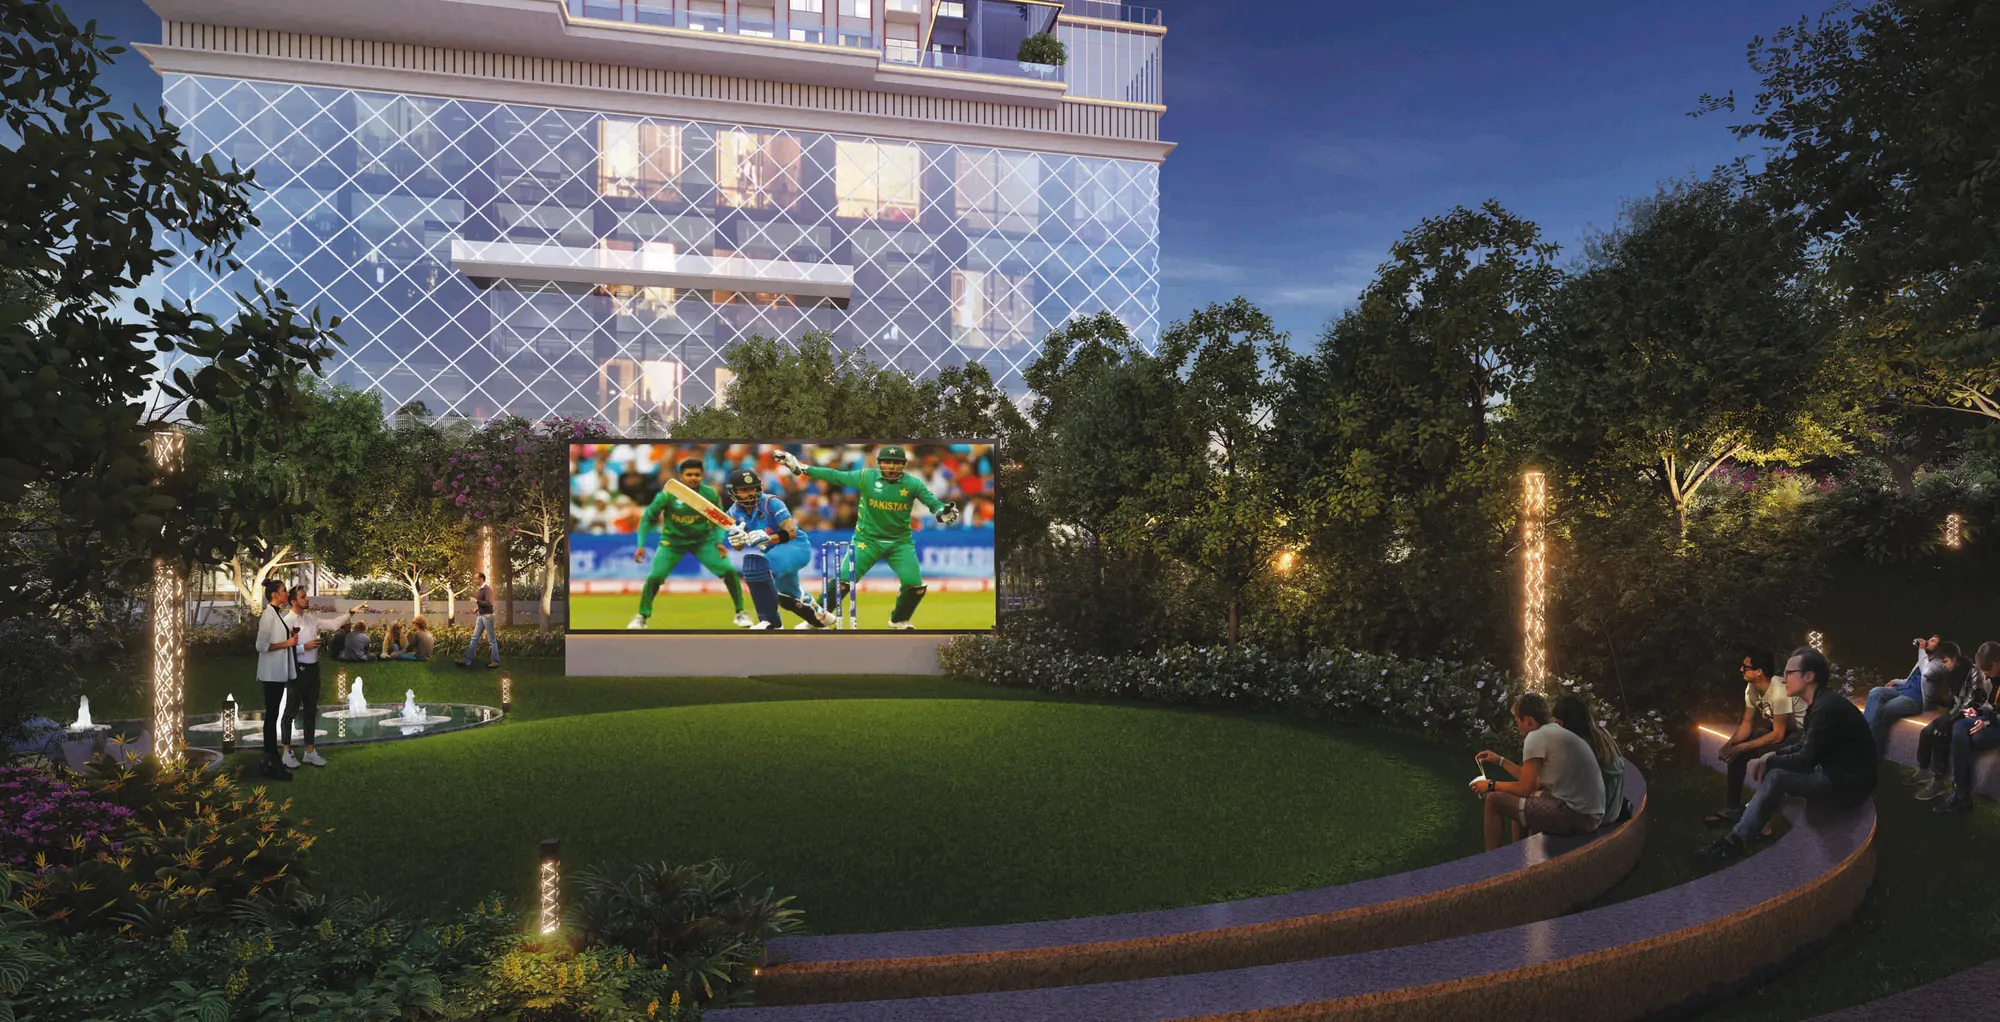 Open-air screening Retail
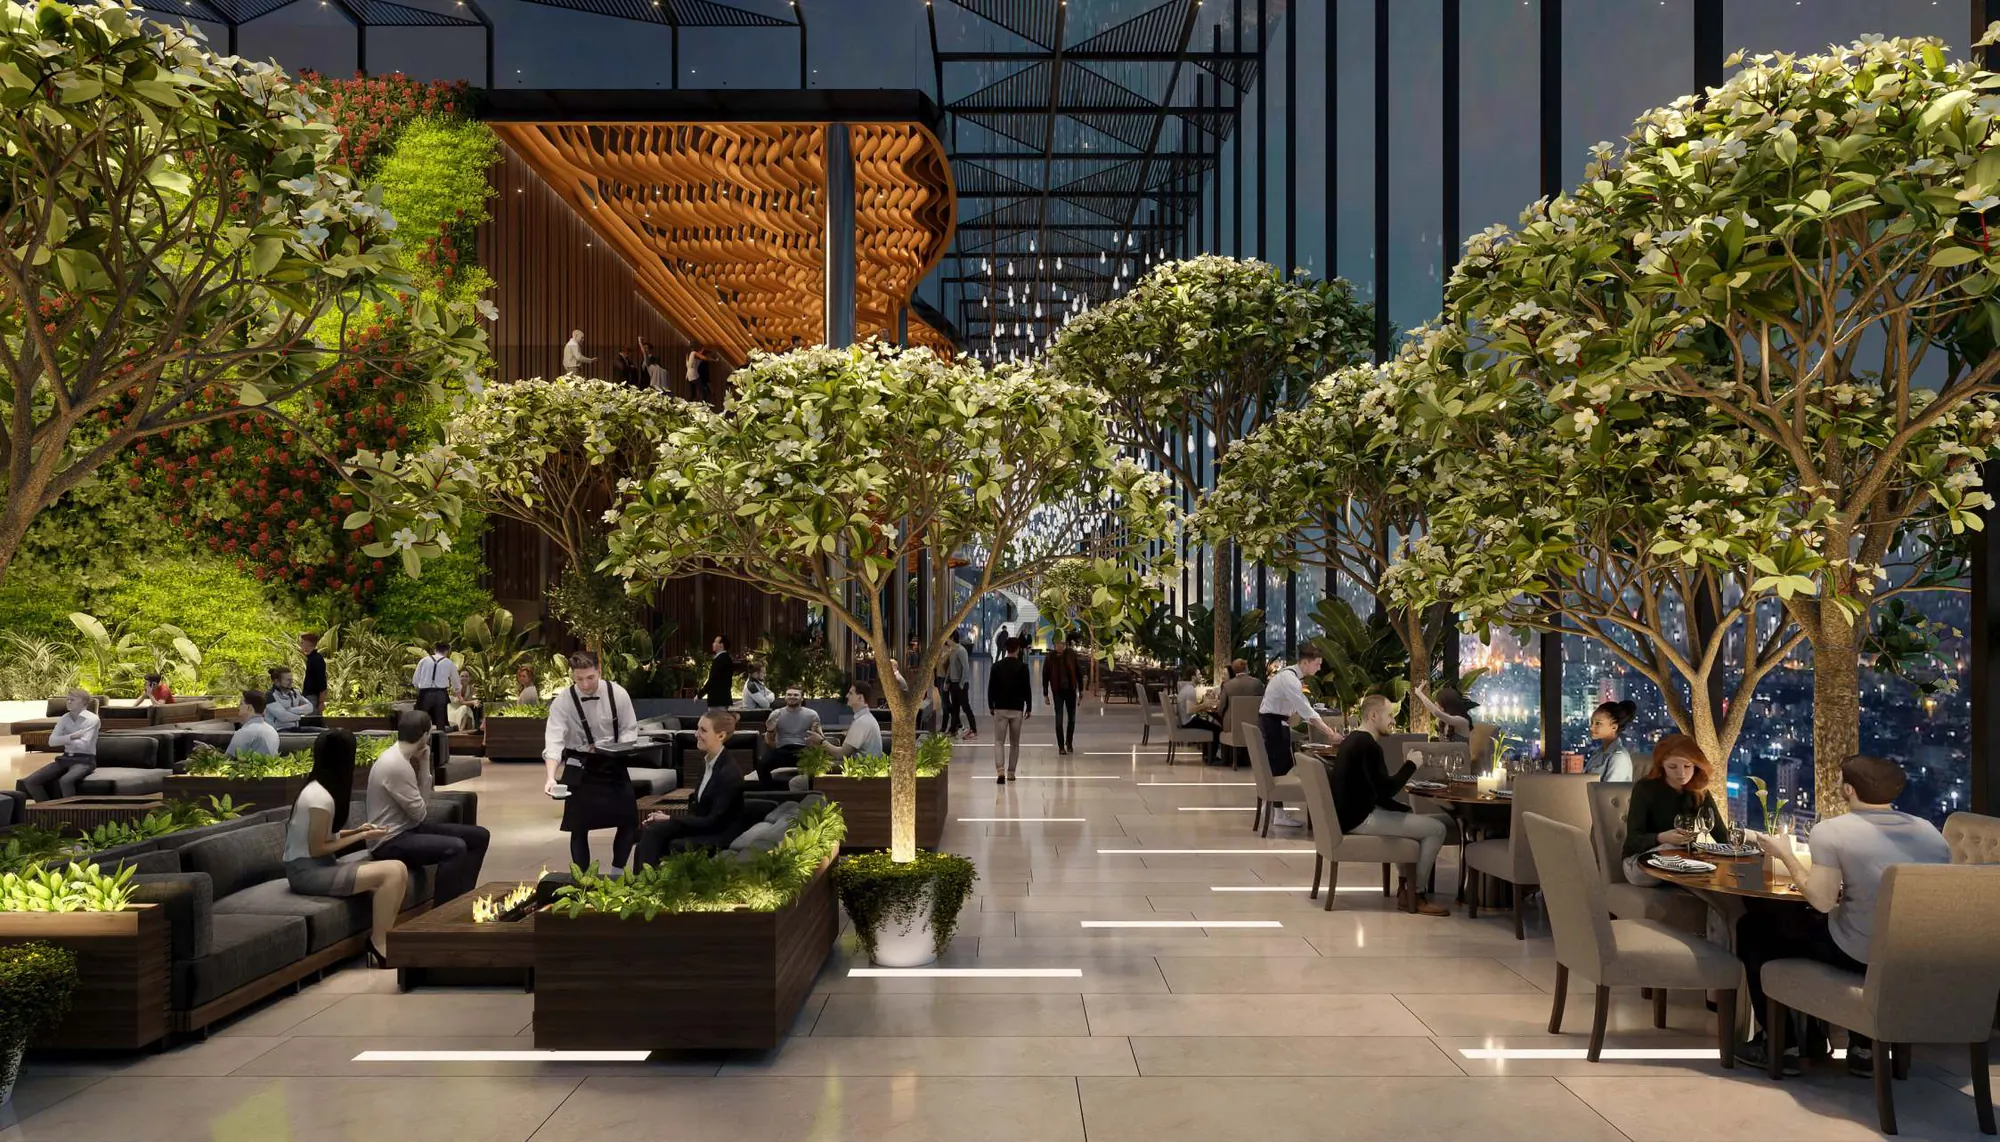 Sky Lounge Hospitality
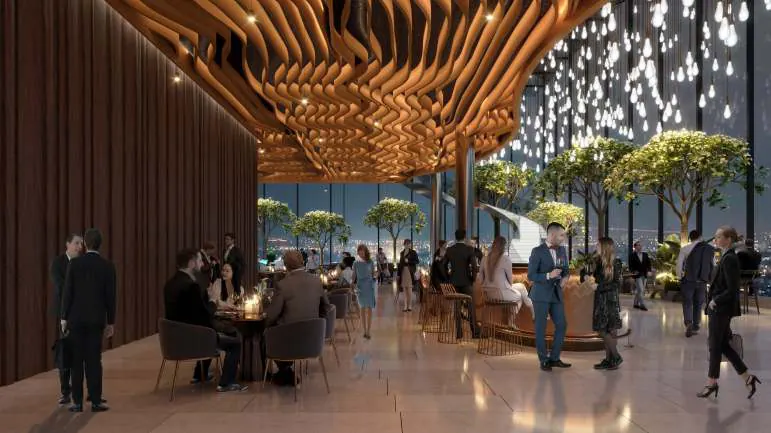 Lounge dining HospitalityInfinity pool Hospitality
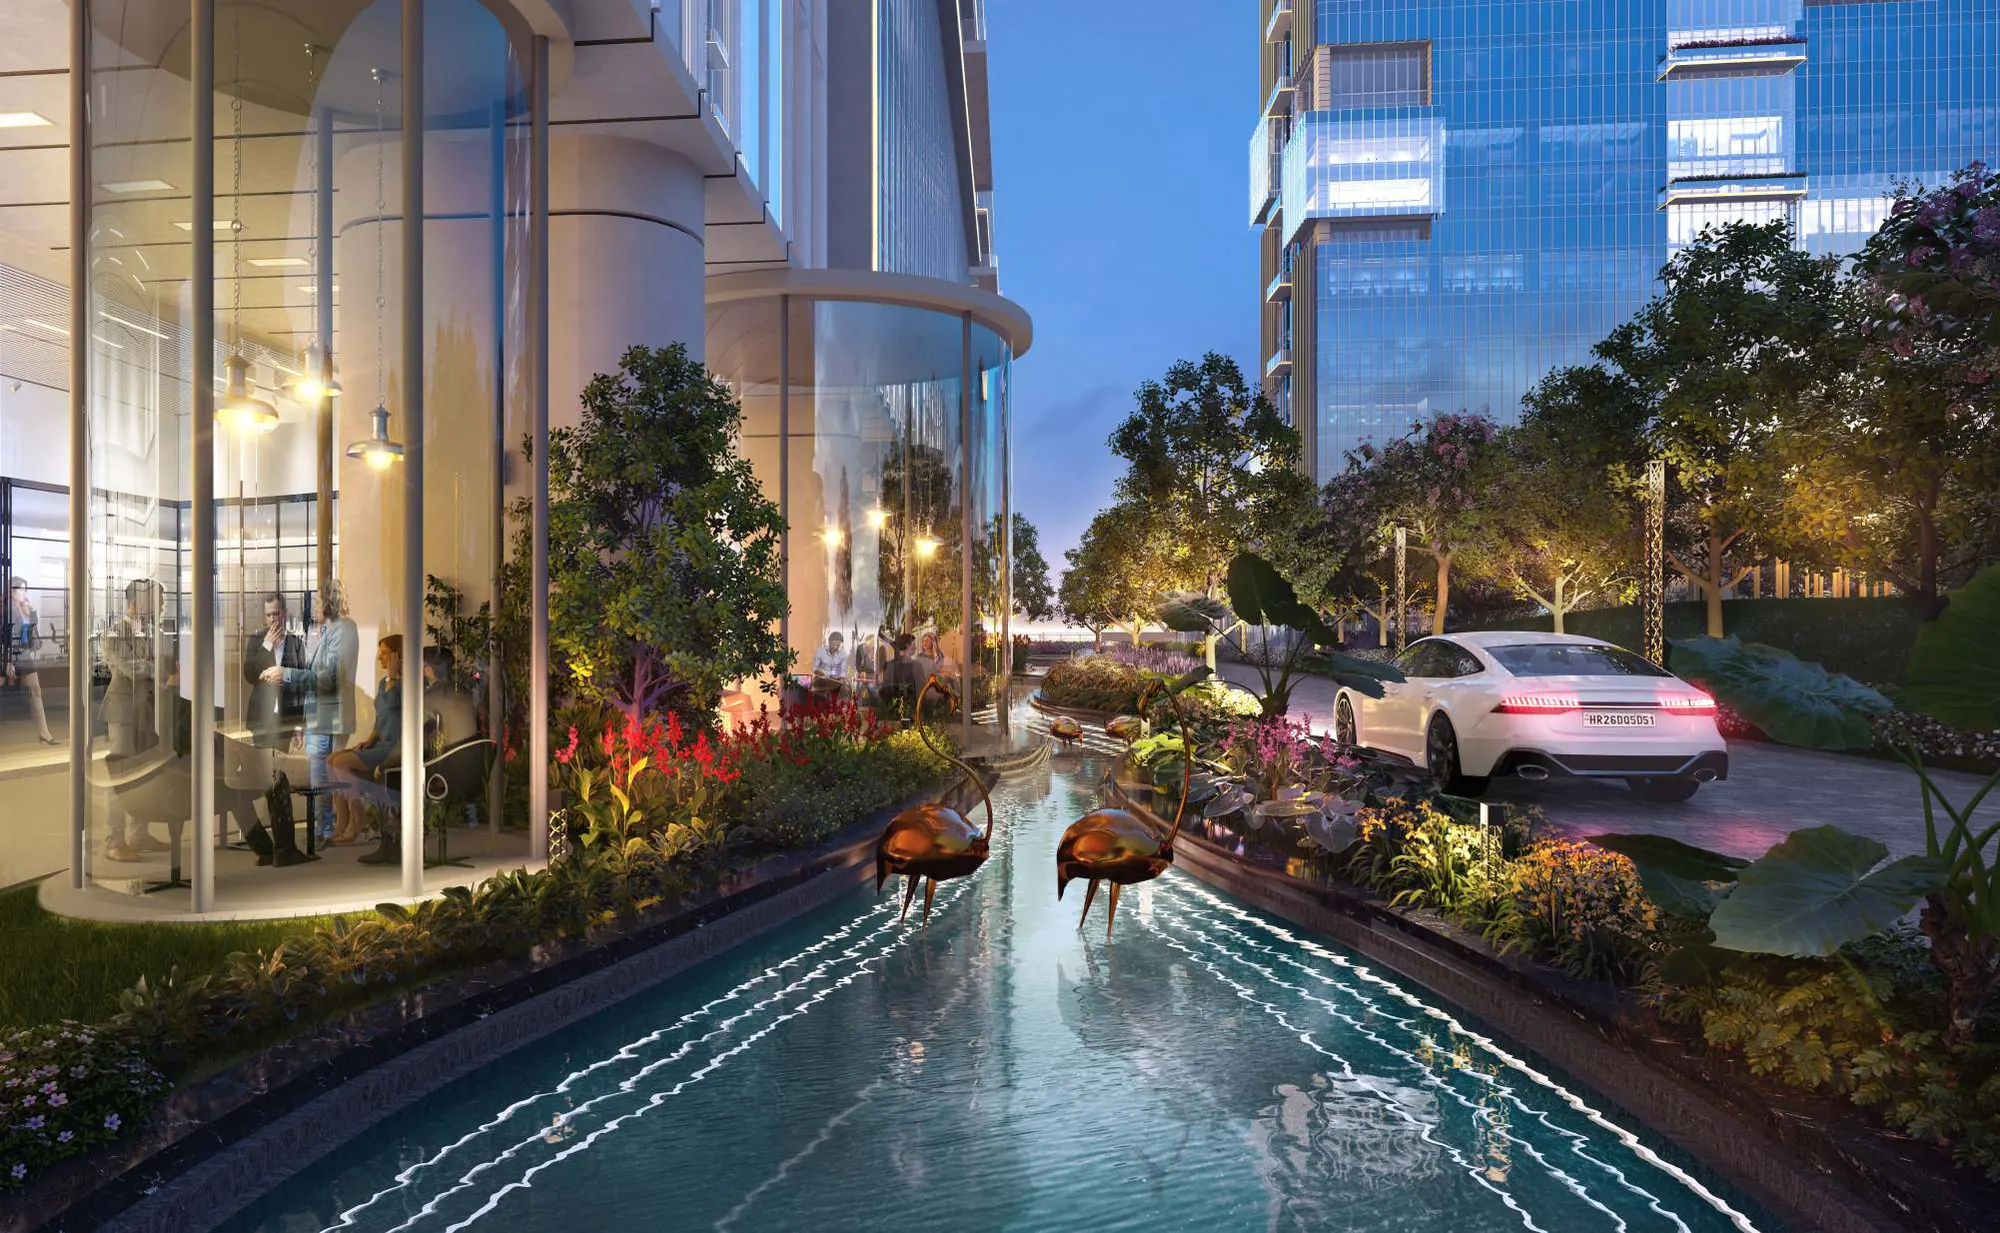 Water channel Landscape
 Putting greens Landscape
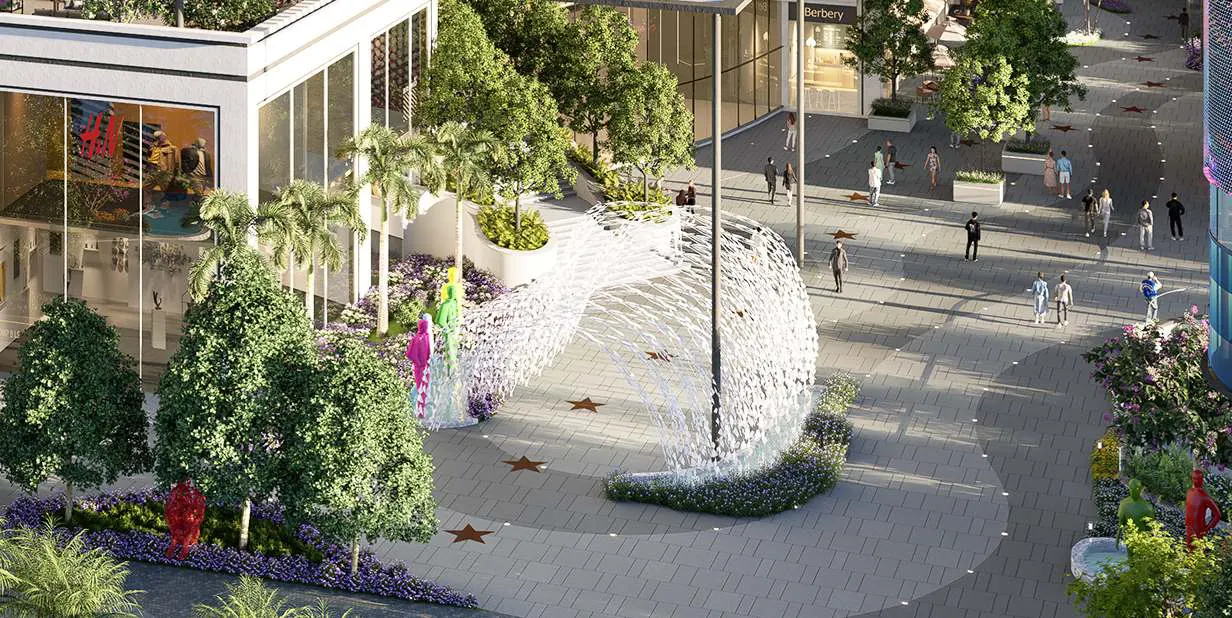 Mist garden Landscape
 Garden walk Landscape
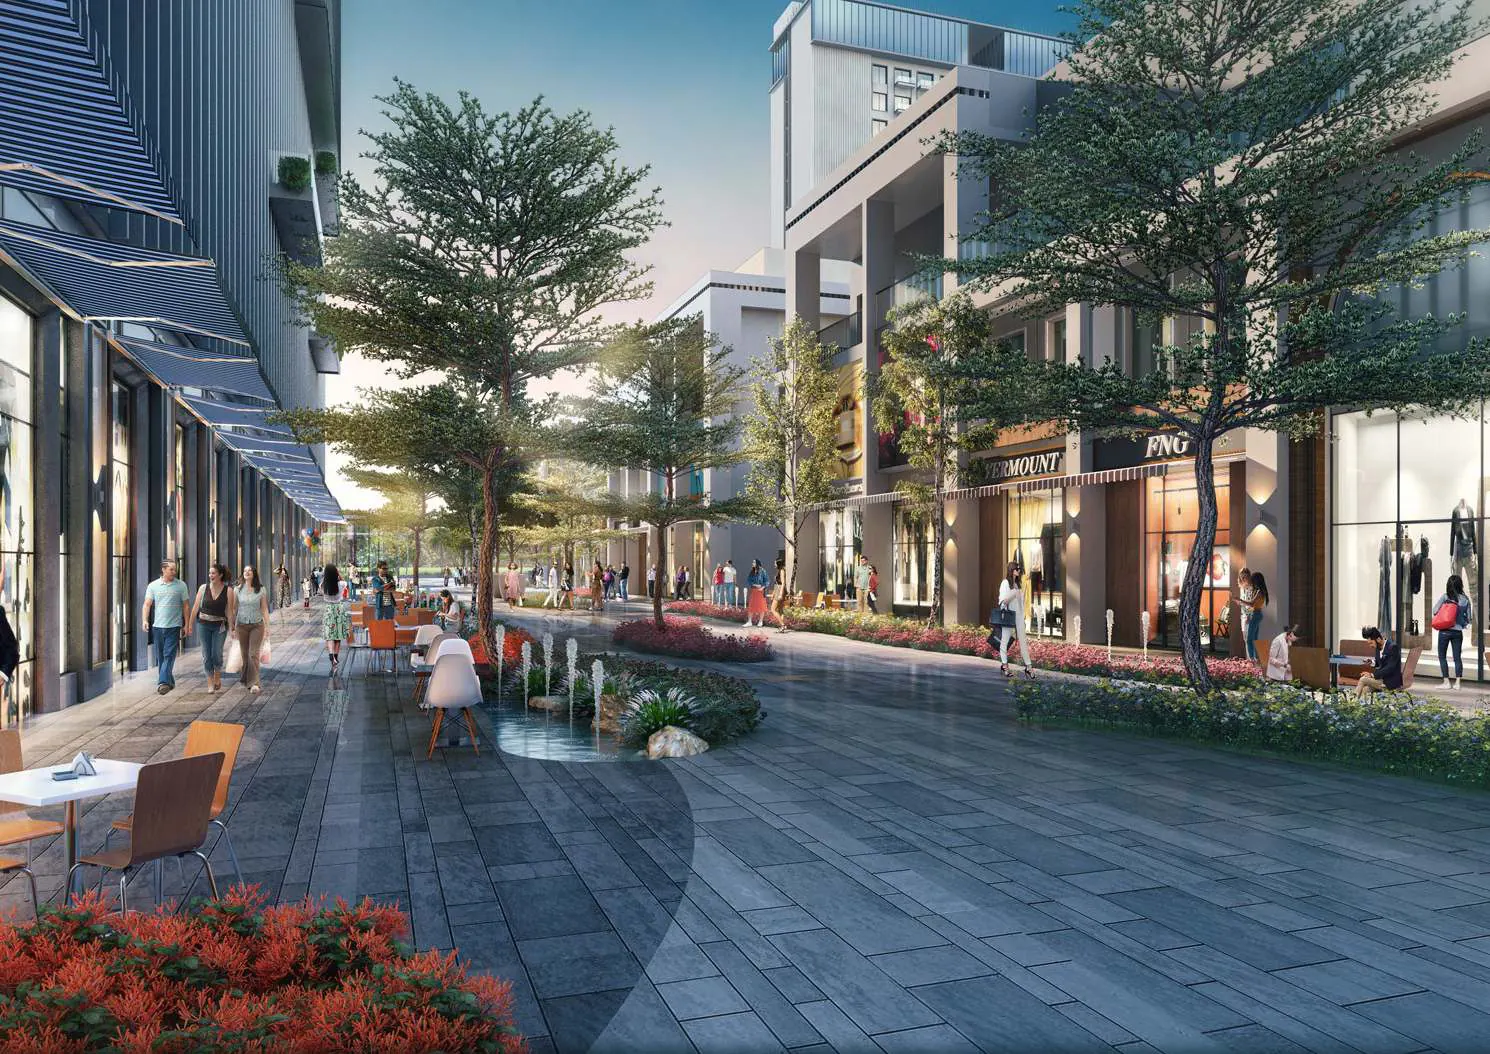 Tree-lined street Landscape
Select any image to view it larger. Renders are artistic impressions.
Questions
Can’t find what you’re looking for? Call +91-8384072477 or request a call back.
CRC The Flagship is a mixed-use commercial campus by CRC Group at Plot No. 1B, Sector 140A, Noida. It brings together office towers, serviced and co-working offices, hybrid retail with a European-style high street, and approximately 102 serviced suites on an 11-acre* campus master-planned by Benoy, UK.
Plot No. 1B, Sector 140A, Noida 201305, off the Noida–Greater Noida Expressway. As per the developer, Noida International Airport is about a 30–35 minute drive, IGI Airport about 50 minutes and the DND Flyway about 15 minutes, with the Aqua Line metro nearby.
Ground-floor and high-street retail, shops in the hybrid retail mall and on Jewellery Street, office spaces in Towers 1, 2 and 3, serviced offices, co-working and managed office cabins, and serviced suites of approximately 400–450 sq.ft.*. Unit sizes are shown with the floor plans on this page.
Prices are shared on request, together with the latest cost sheet, payment plan and availability for the unit you are interested in. Use any “Request price” link or call +91-8384072477.
The project brochure lists UP RERA registrations UPRERAPRJ184164 and UPRERAPRJ893178. Please verify the details on the official UP RERA website, www.up-rera.in, before booking.
The campus is master-planned by Benoy (London, UK), with RSP (Singapore) and Vastunidhi Architects as part of the design team.
A double-height Sky Lounge in Tower 1, a clubhouse with an infinity pool, open bar, spa and speciality restaurants, a European-style high street with al fresco dining, a jewellery street, a supermarket, an amphitheatre and open-air screening lawn, work pods set amid water bodies, putting greens, a padel court, and 3,700+ parking spaces with EV charging.
Fill in the enquiry form on this page, use any Enquire button, call +91-8384072477 or message us on WhatsApp, and our team will get back to you.