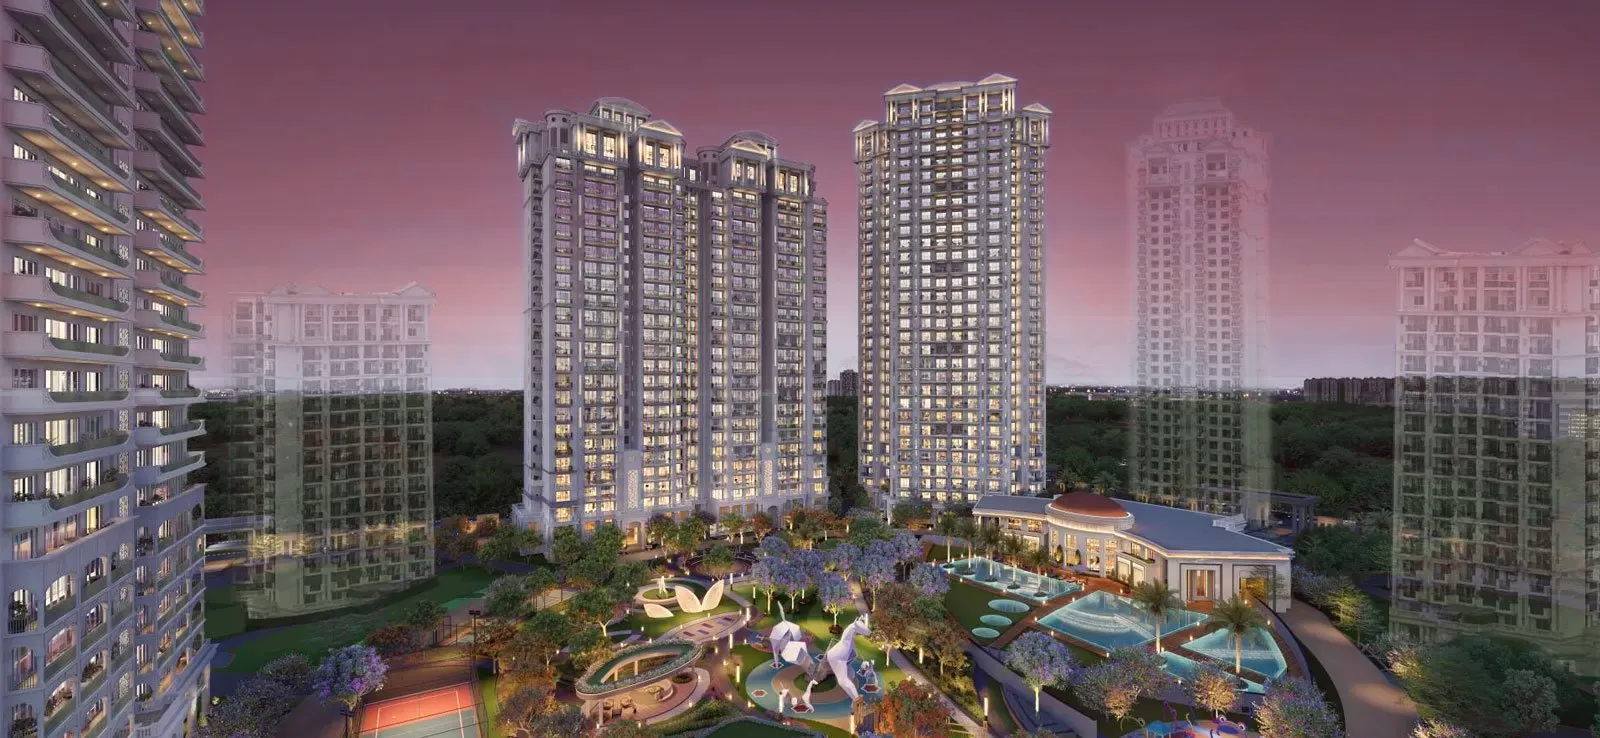
Sector 168 Noida Expressway
Nimbus The Arista Luxe
The true connoisseurs of living
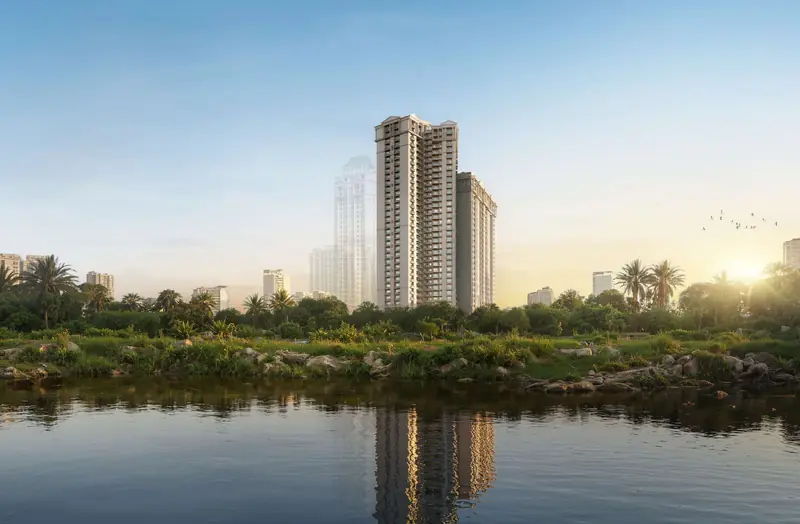
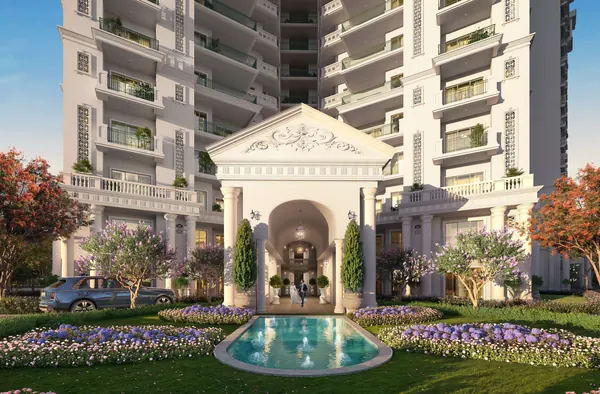
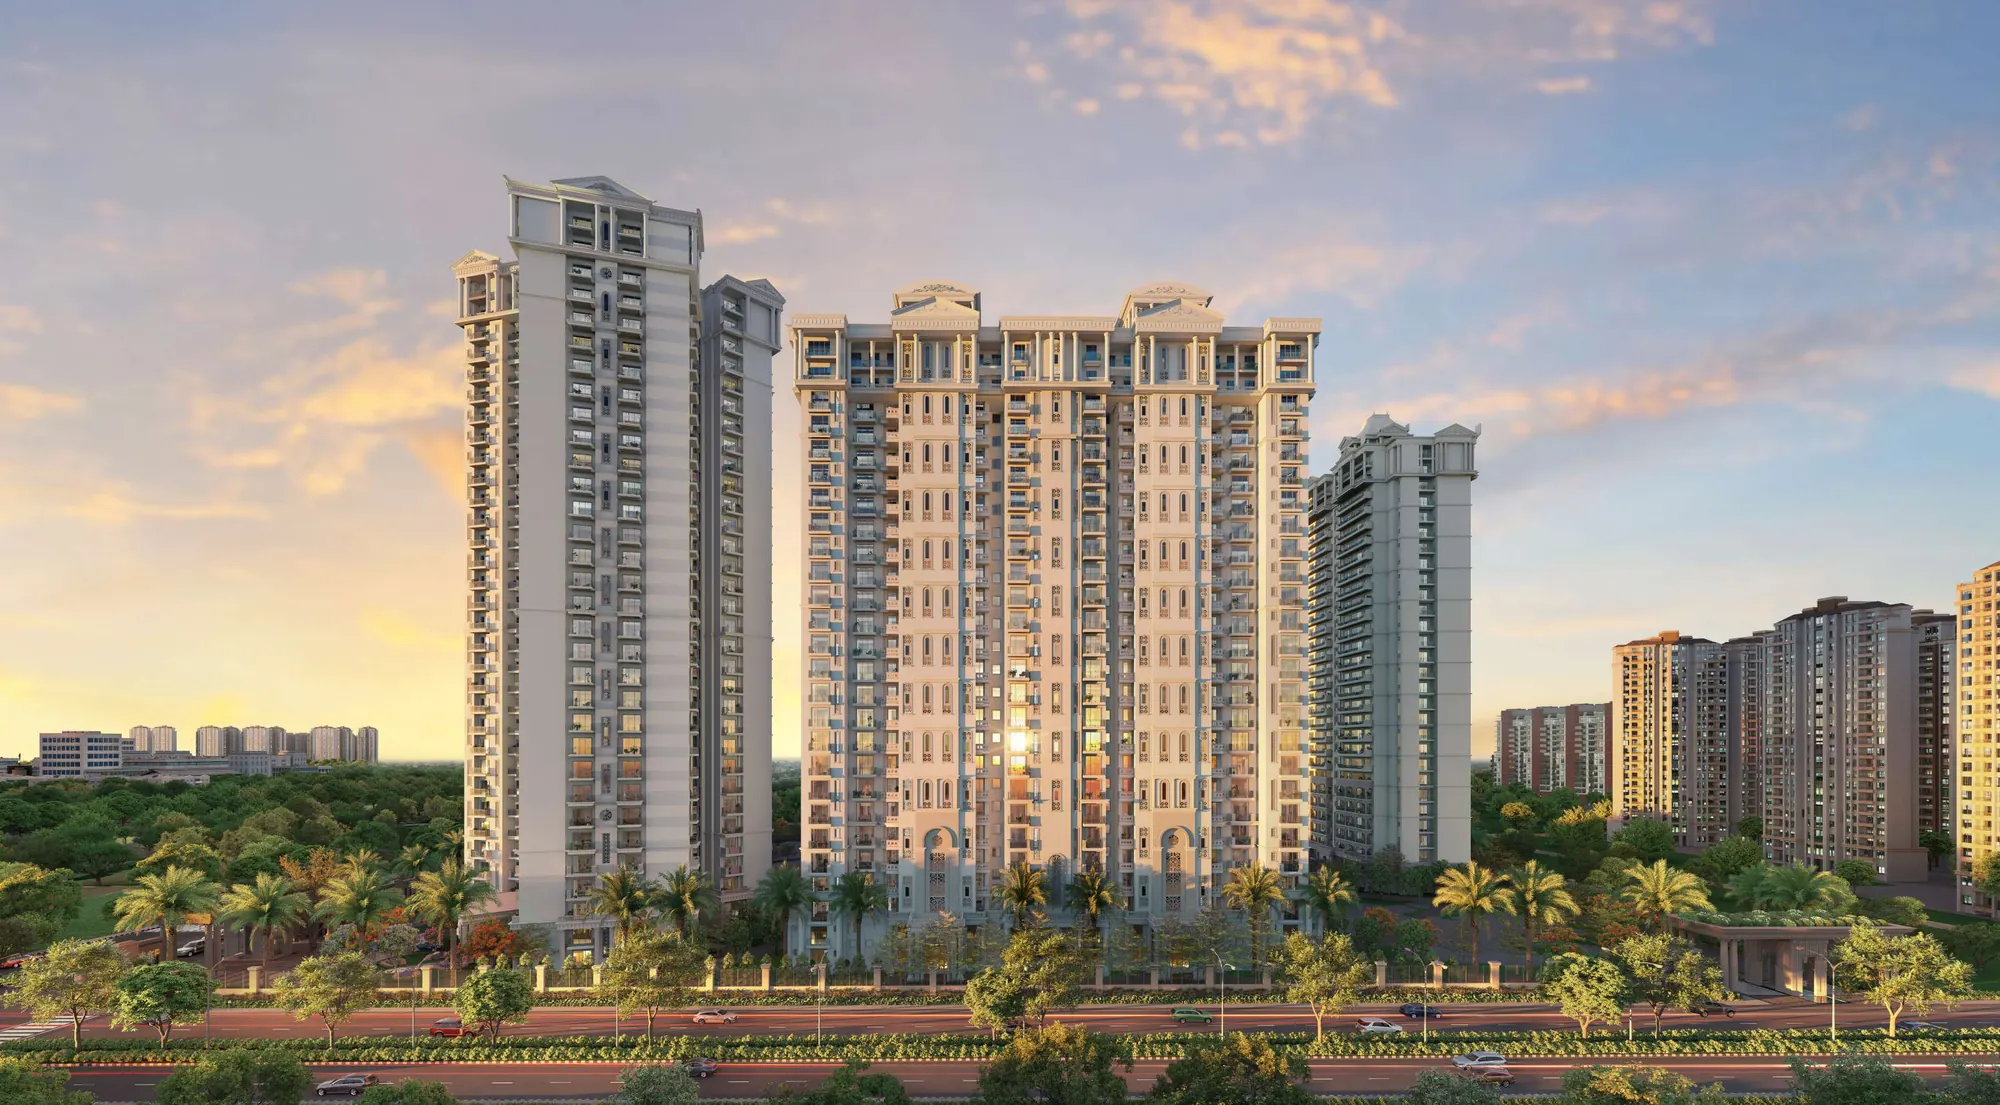
British architectural elegance in the heart of Noida: stately façades and intricate detailing, blended with modern-day functionality.
UP RERA: UPRERAPRJ11625 www.up-rera.in
- 10 acres of
premium development - 7 conceptualised
swimming pools - 11 ft floor-to-floor
height - Home
automation
Price list · Floor plans · Site visit
Receive the details, privately.
Share your details and our team will call you with the latest cost sheet and availability.
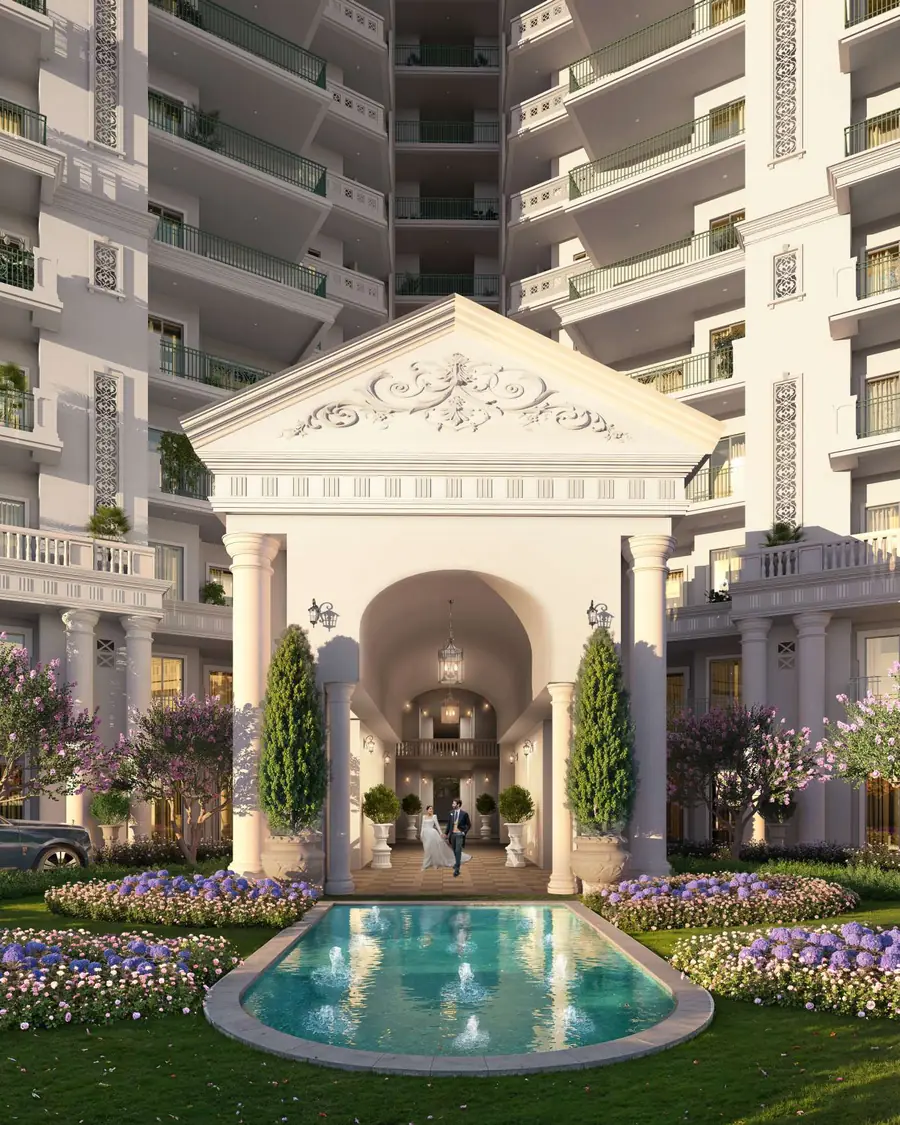 Artistic impression
I The Arista Luxe
Inspired by heritage. Designed for tomorrow.
The Arista Luxe brings British architectural elegance into the heart of Noida, featuring stately façades and intricate detailing, all blended with modern-day functionality. Ten towers rise over 10 acres at Sector 168, bang on the Noida–Greater Noida Expressway.
Soaring arches, regal columns and bespoke finishes come together to create a living testament to timeless elegance.
By Nimbus Realty, a listed real estate developer with three decades of trust: 15 million sq.ft. of area across 13 projects, and 10,000 happy customers.
Receive the brochureCrafted by renowned architects
The minds behind the art
A team of celebrated designers shapes every façade, interior and garden of The Arista Luxe.
- Hafeez ContractorArchitect · The maestro of skylines
- Bobby MukherrjiInteriors · The connoisseur of elegance
- SBOSESanju Bose · Landscape architects
- ZHABITATZafar Habitat Architects
- B. L. GuptaConstruction · Trusted craftsmanship
- Ileseum ClubsClubhouse partner
II Project Highlights
Where luxury meets space, location & exclusivity.
- 10
- Towers on 10 acres
- 65%
- Open areas
- 1.6lakh
- Sq.ft. of landscape
- 10 acres of premium development
- 7 conceptualised swimming pools
- Luxury clubhouse & premium lifestyle amenities
- Home automation
- Air-conditioned apartments
- 11 ft floor-to-floor height
- Excellent connectivity from Noida Expressway
- Premium low-density luxury living
- Spacious residences with premium specifications
-
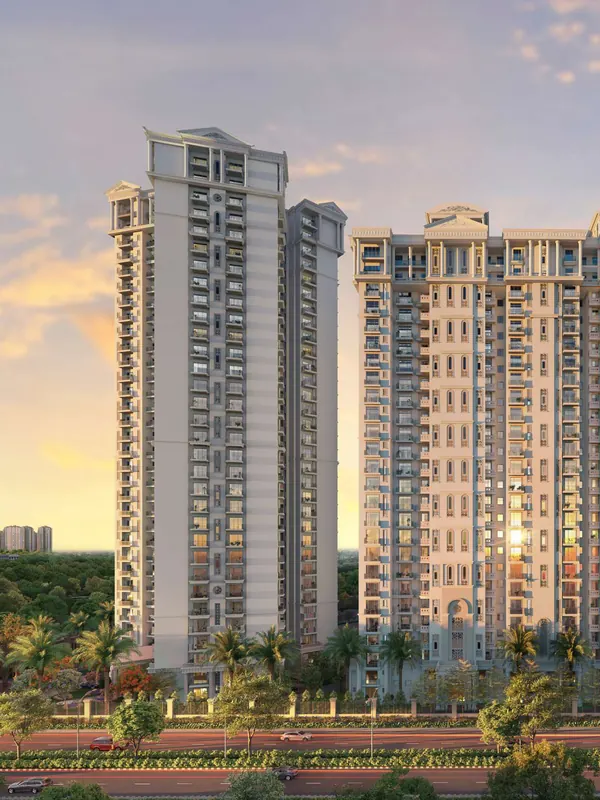
ResidencesStately towers with Yamuna and forest views -
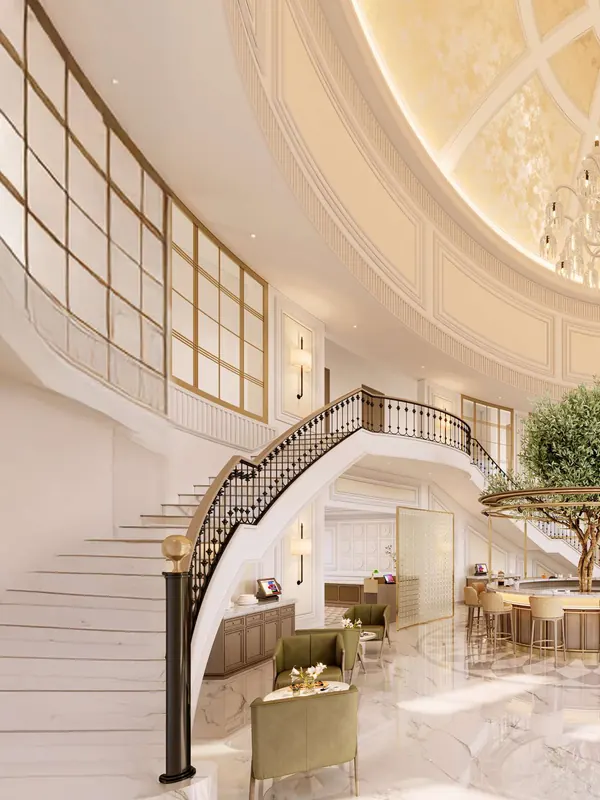
Club AristaireA luxuriously curated club -
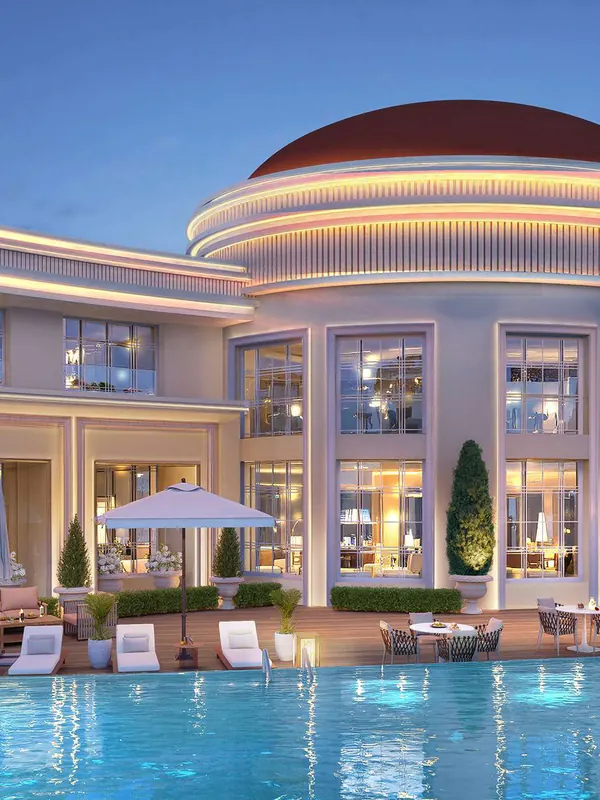
7 PoolsConceptualised swimming pools -
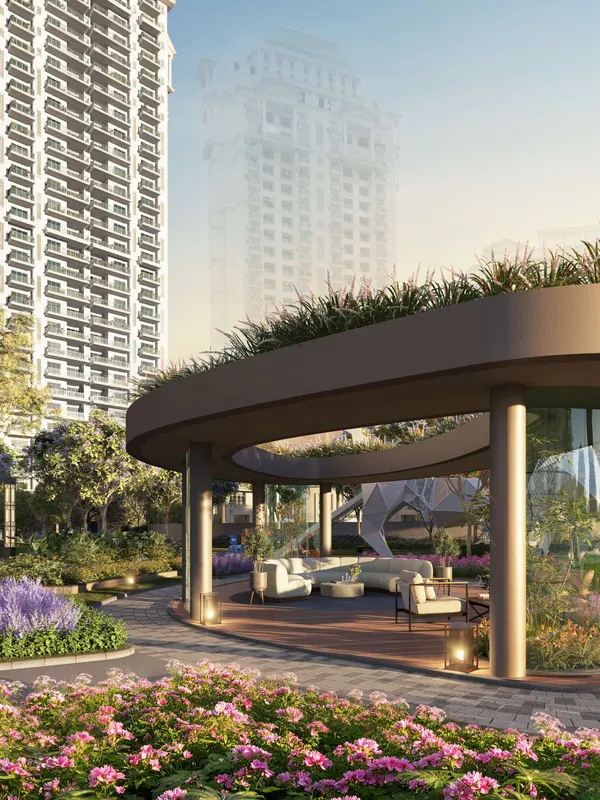
Landscape1.6 lakh sq.ft. of greens -
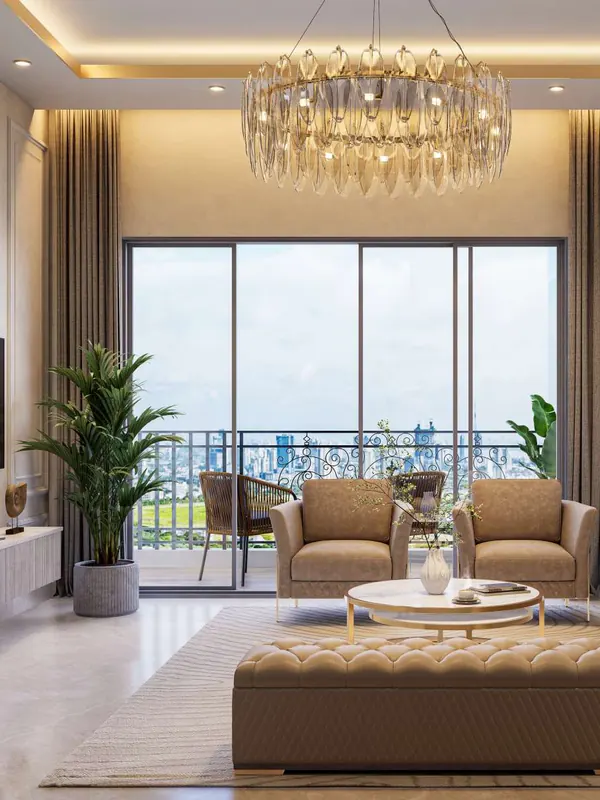
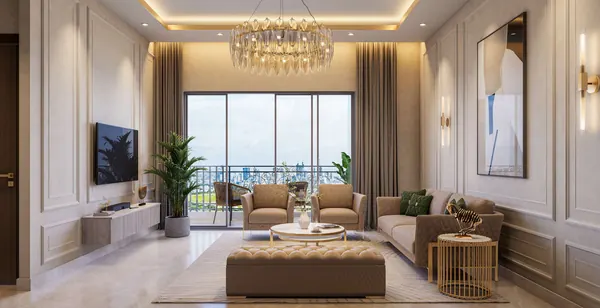
InteriorsImported marble, refined finishes
Renders are artistic impressions.
III Price List
The Arista Luxe price list
3, 4 & 5 BHK + Servant residences, with the latest cost sheet, payment plan and availability shared on request.
Specifications at a glance
- Imported Italian marble
- VRV/VRF air-conditioning with air purifier
- Home automation for lights, fans & AC
- Modular kitchen with chimney, hob, microwave & OTG
- Imported modular wardrobes
- DGU energy-efficient glazing
- 5-tier security with smart lock & video door phone
As per the project brochure; specifications vary by tower.
| Residence | Size | Price | Request |
|---|---|---|---|
| 3 BHK + Servant | 2,353 sq.ft. | On request | Request price for the 3 BHK, 2,353 sq.ft. |
| 2,367 sq.ft. | On request | Request price for the 3 BHK, 2,367 sq.ft. | |
| 2,393 sq.ft. | On request | Request price for the 3 BHK, 2,393 sq.ft. | |
| 4 BHK + Servant | 3,098 sq.ft. | On request | Request price for the 4 BHK, 3,098 sq.ft. |
| 4,025 sq.ft. | On request | Request price for the 4 BHK, 4,025 sq.ft. | |
| 5 BHK + Servant | Approx. 5,026 sq.ft. onwards | On request | Request price for the 5 BHK, approx. 5,026 sq.ft. onwards |
The latest cost sheet, payment plan and availability are shared on request.
Request cost sheetSizes are indicative. Carpet and balcony areas for each unit are shown with the floor plans below and are confirmed with the cost sheet. Prices and availability are subject to change without notice.
IV Floor Plans
Floor plans, tower by tower.
-
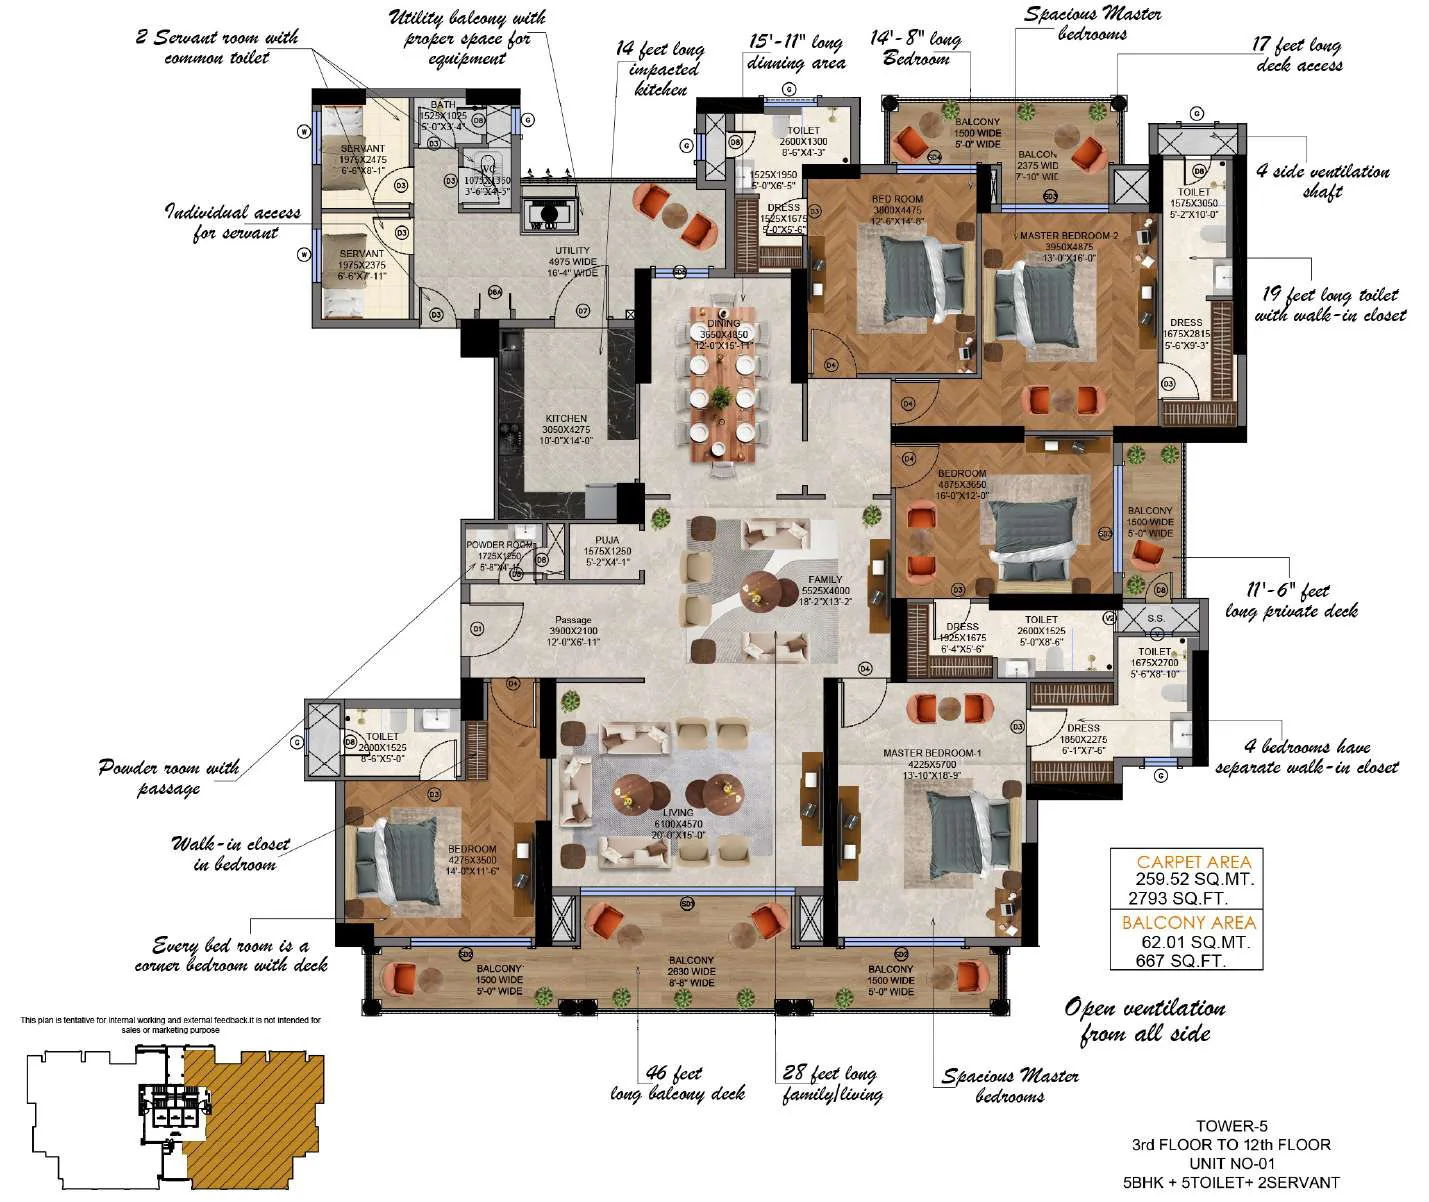
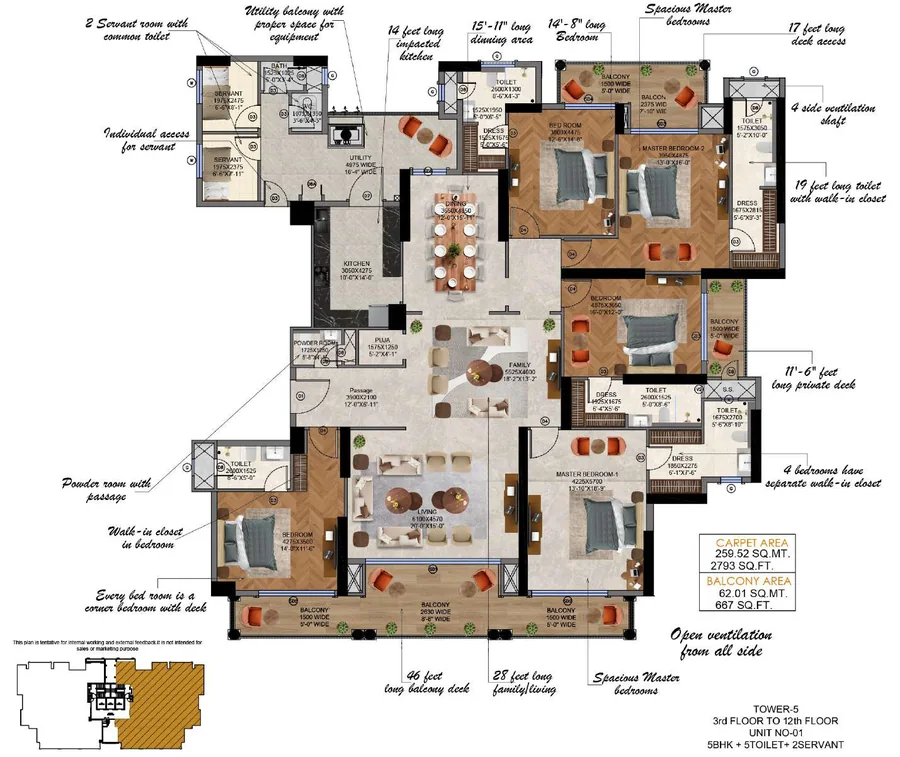 Receive detailed plan for Tower 5, Unit 01
Tower 5 · Unit 01
5 BHK + 5 toilets + 2 servant · 3rd to 12th floor
- Carpet
- 2,793 sq.ft.
- Balcony
- 667 sq.ft.
-
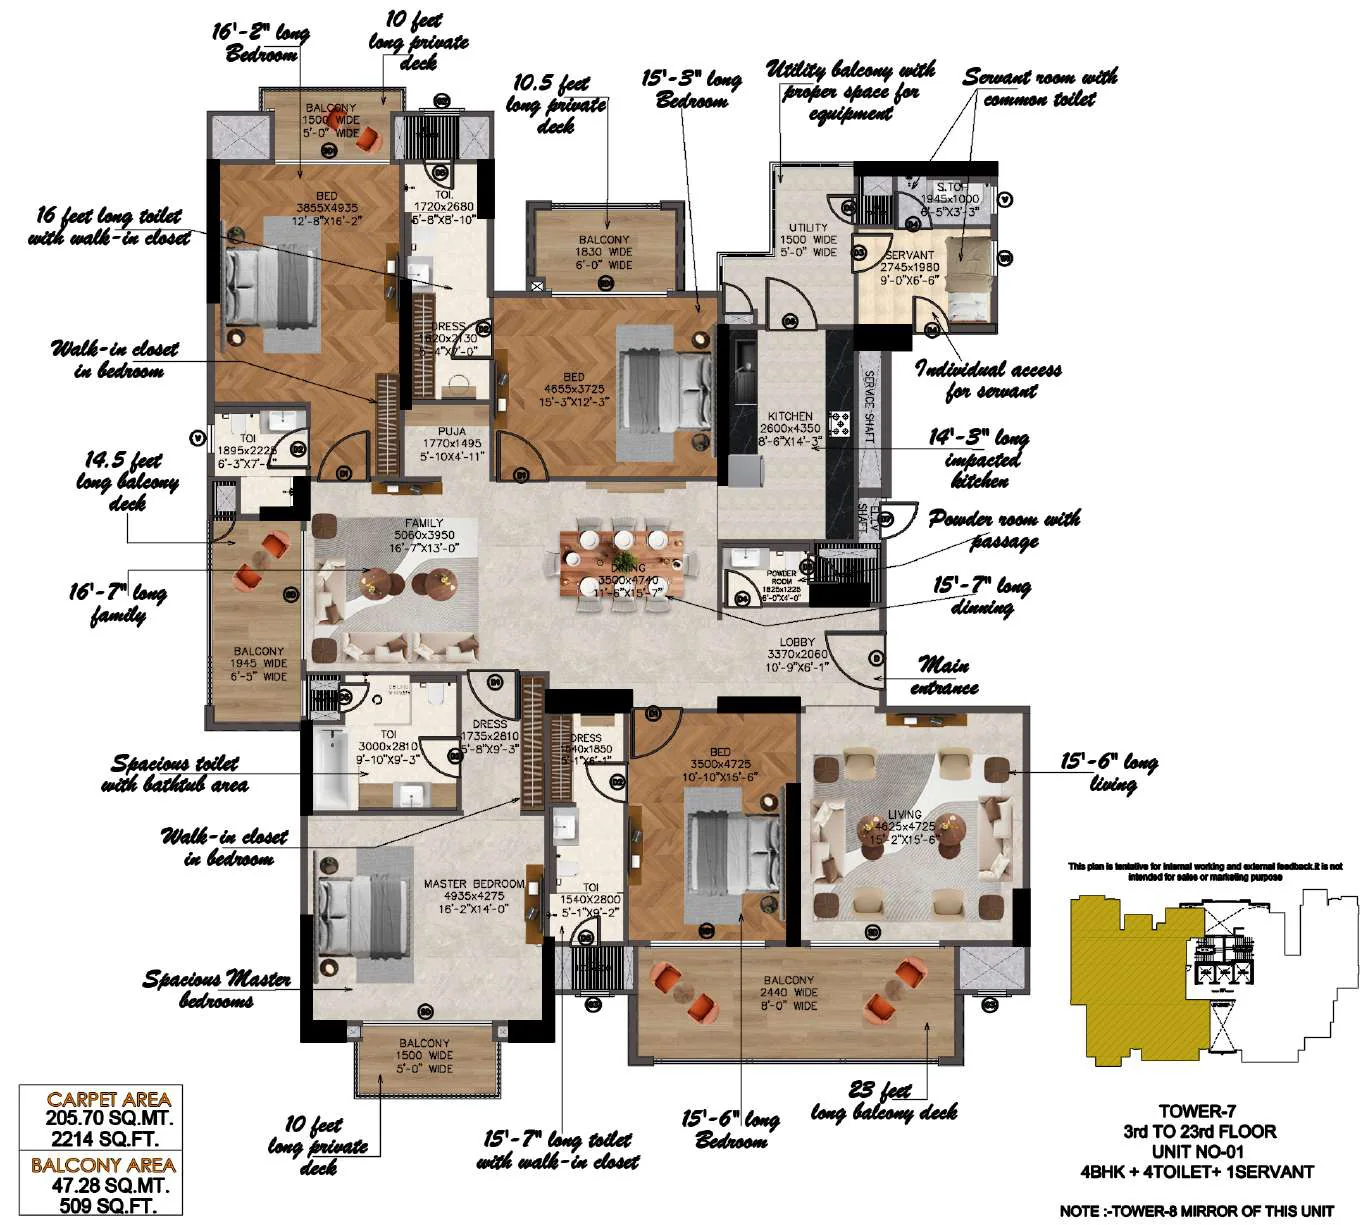
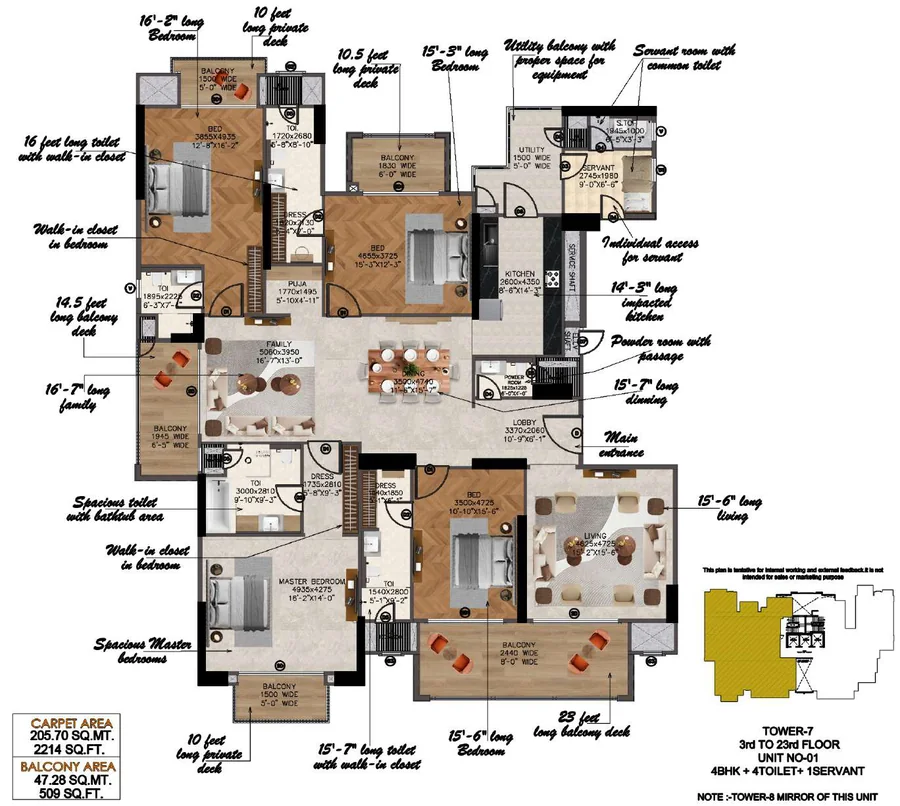 Receive detailed plan for Tower 7, Unit 01
Tower 7 · Unit 01
4 BHK + 4 toilets + 1 servant · 3rd to 23rd floor · Tower 8 mirrors this unit
- Carpet
- 2,214 sq.ft.
- Balcony
- 509 sq.ft.
-
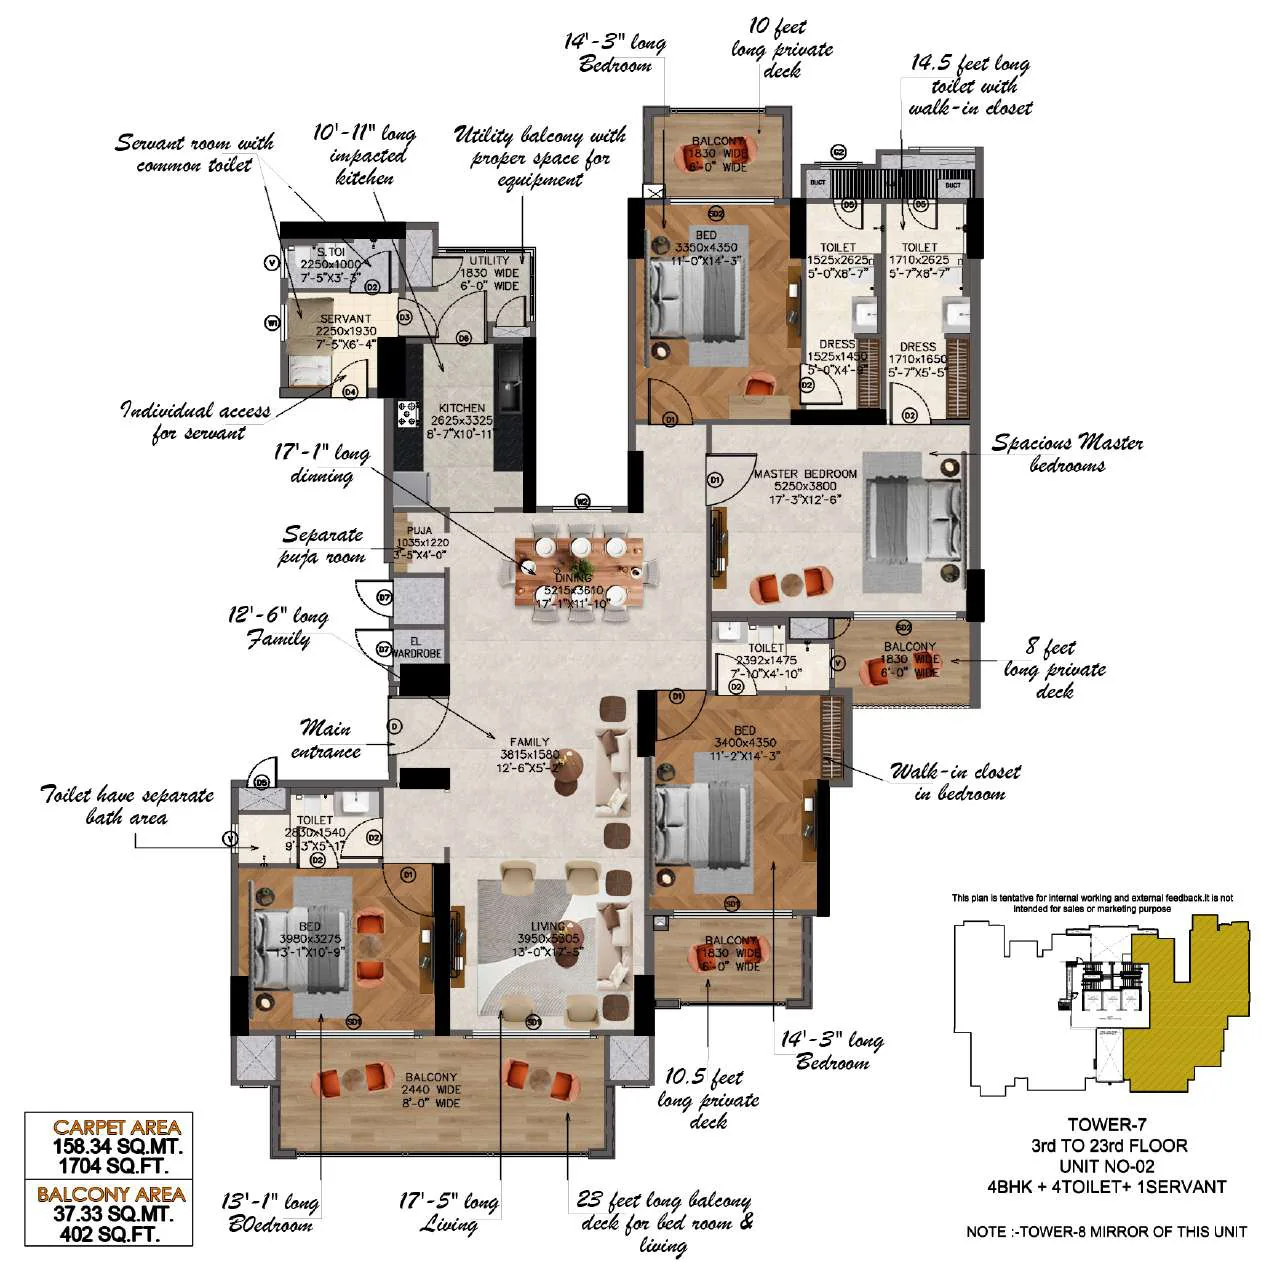
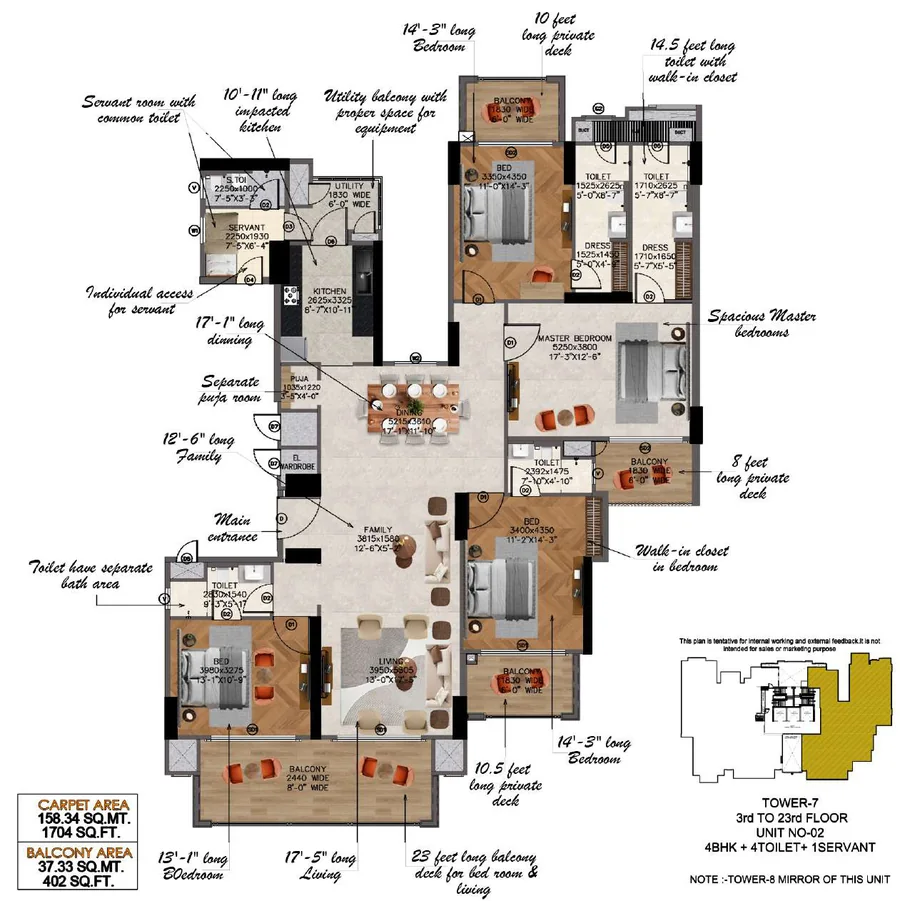 Receive detailed plan for Tower 7, Unit 02
Tower 7 · Unit 02
4 BHK + 4 toilets + 1 servant · 3rd to 23rd floor · Tower 8 mirrors this unit
- Carpet
- 1,704 sq.ft.
- Balcony
- 402 sq.ft.
-
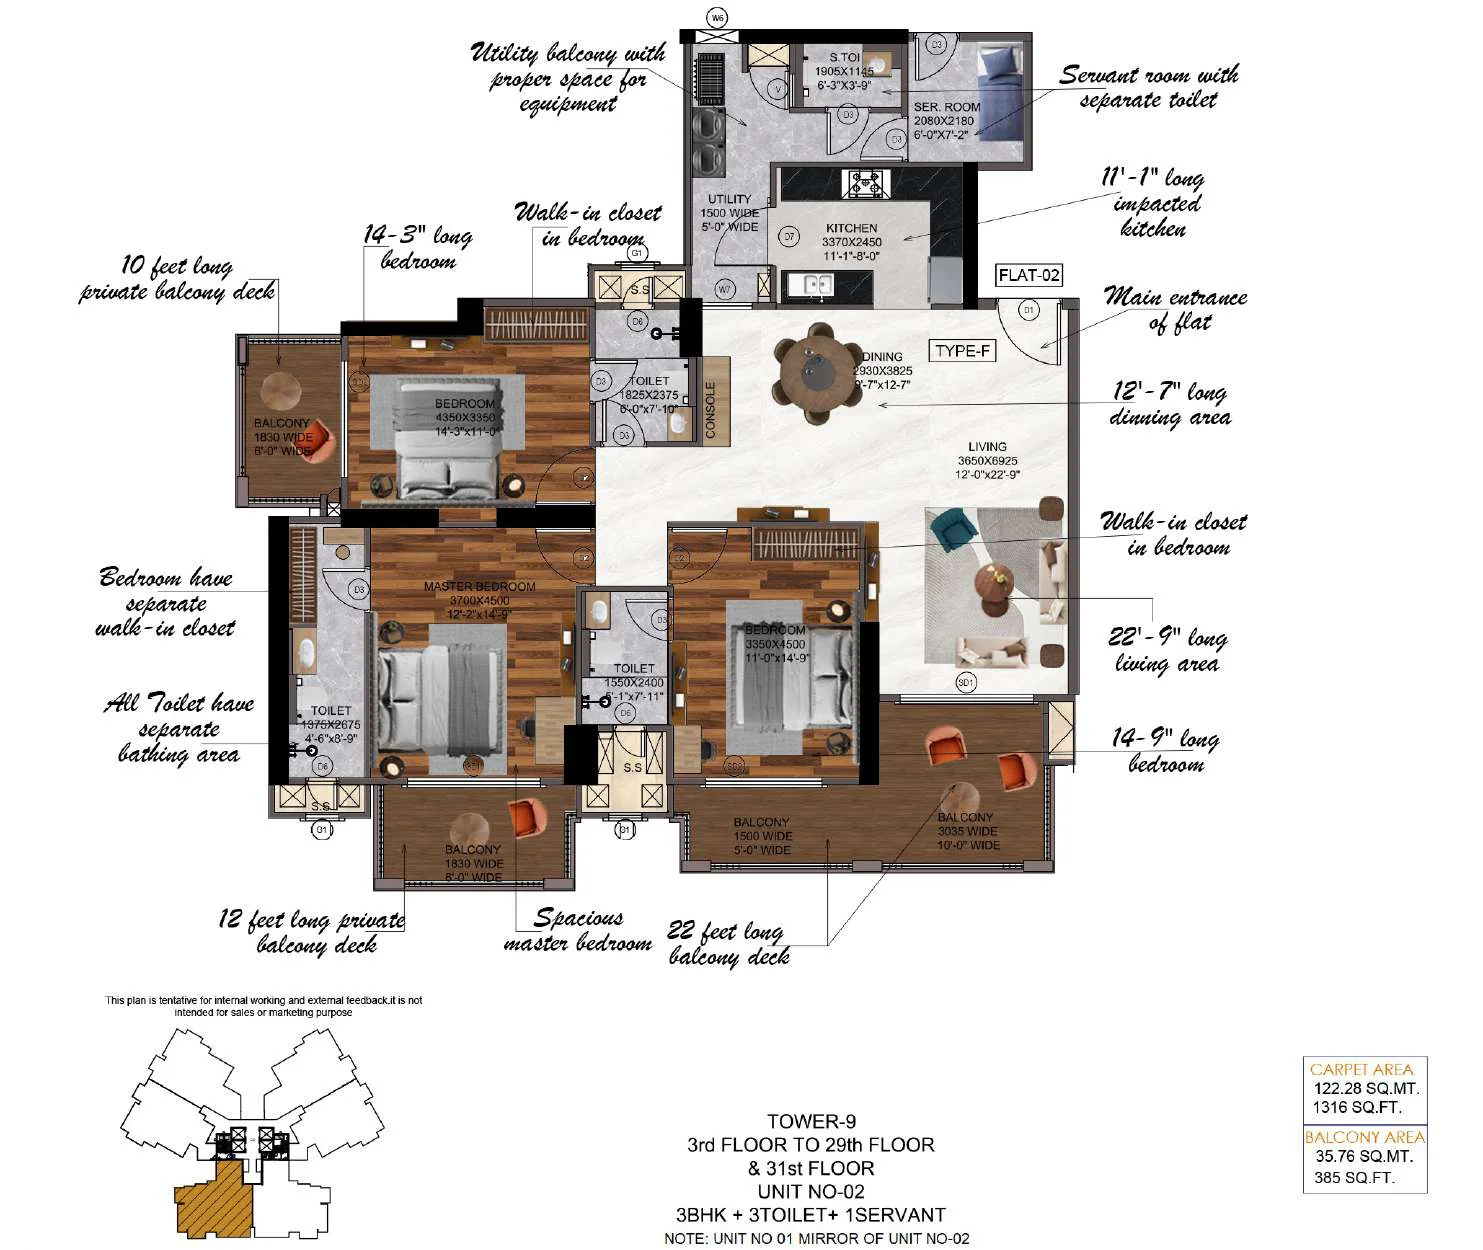
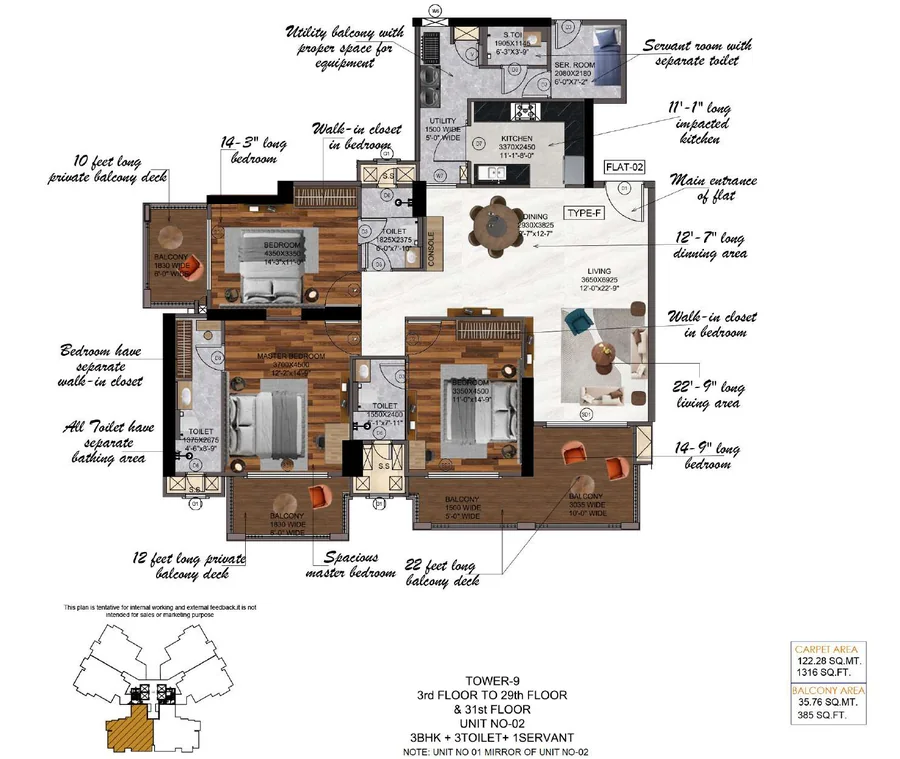 Receive detailed plan for Tower 9, Unit 02
Tower 9 · Unit 02
3 BHK + 3 toilets + 1 servant · 3rd to 29th & 31st floor · Unit 01 mirrors this unit
- Carpet
- 1,316 sq.ft.
- Balcony
- 385 sq.ft.
-
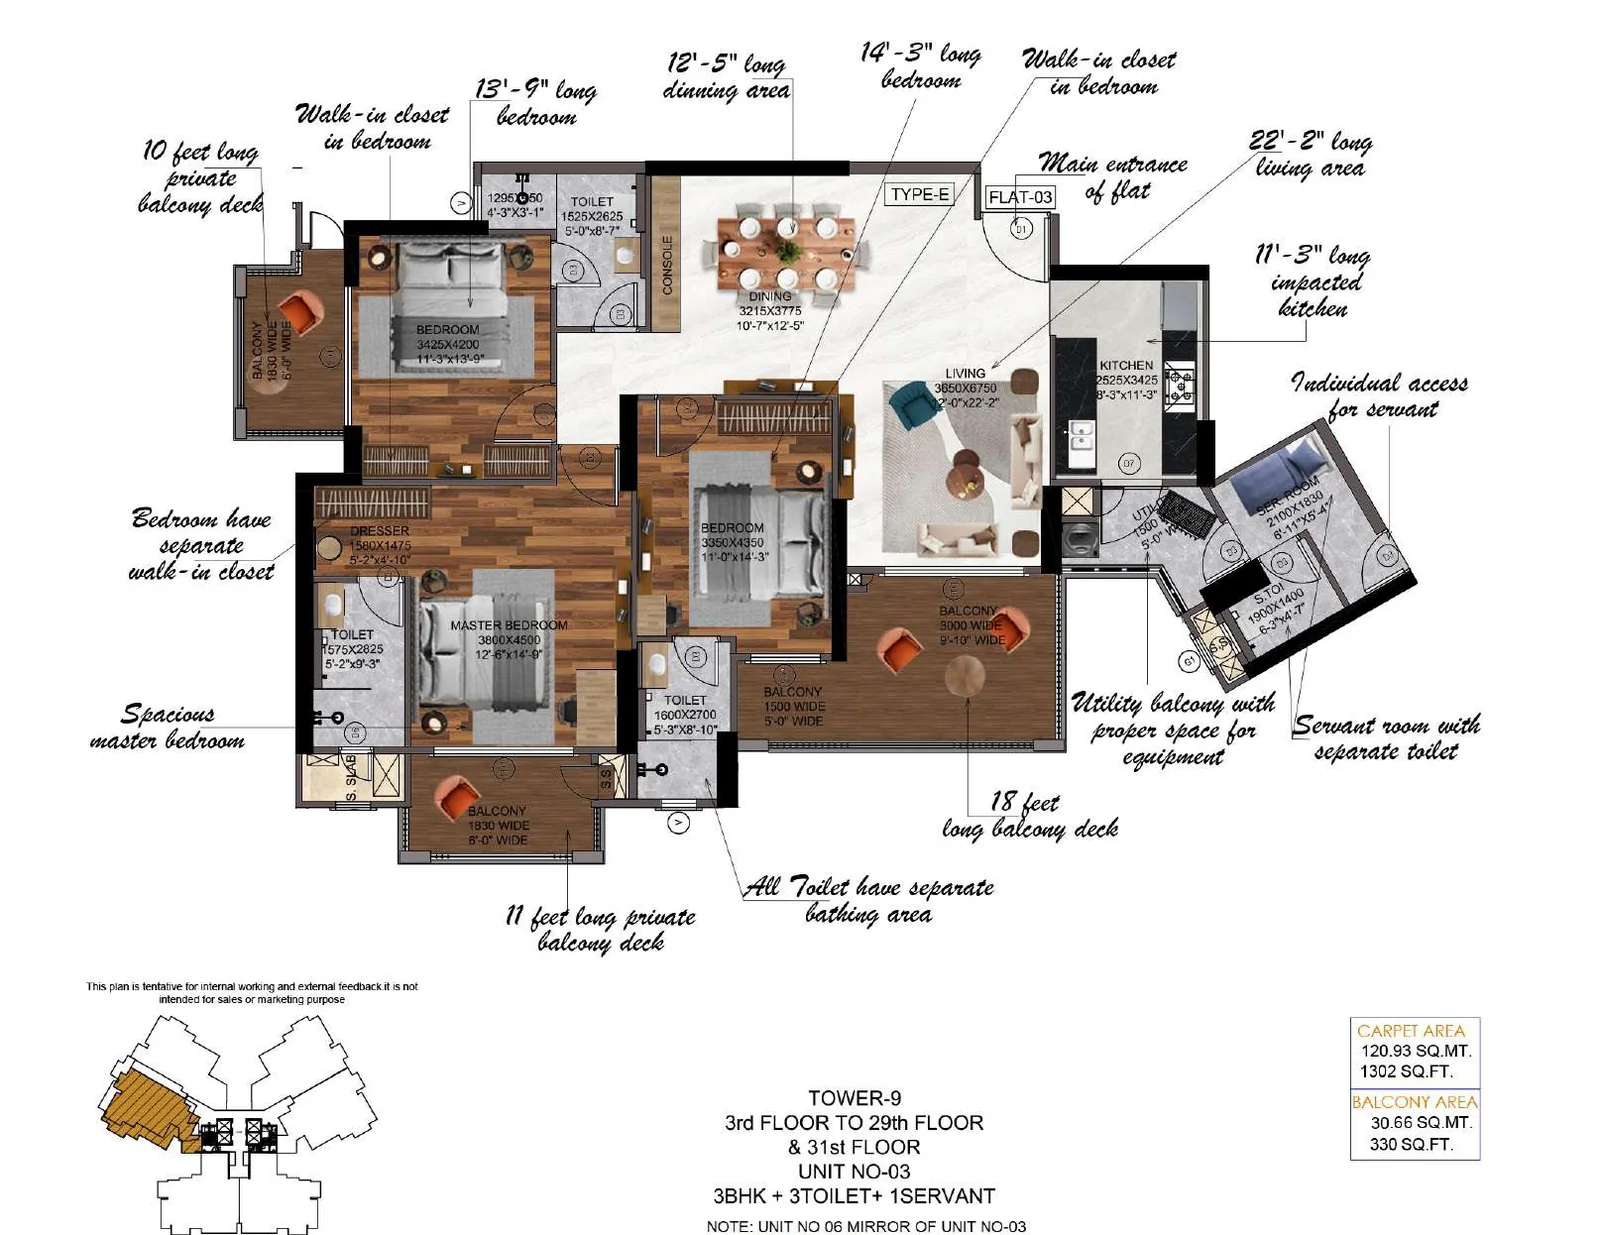
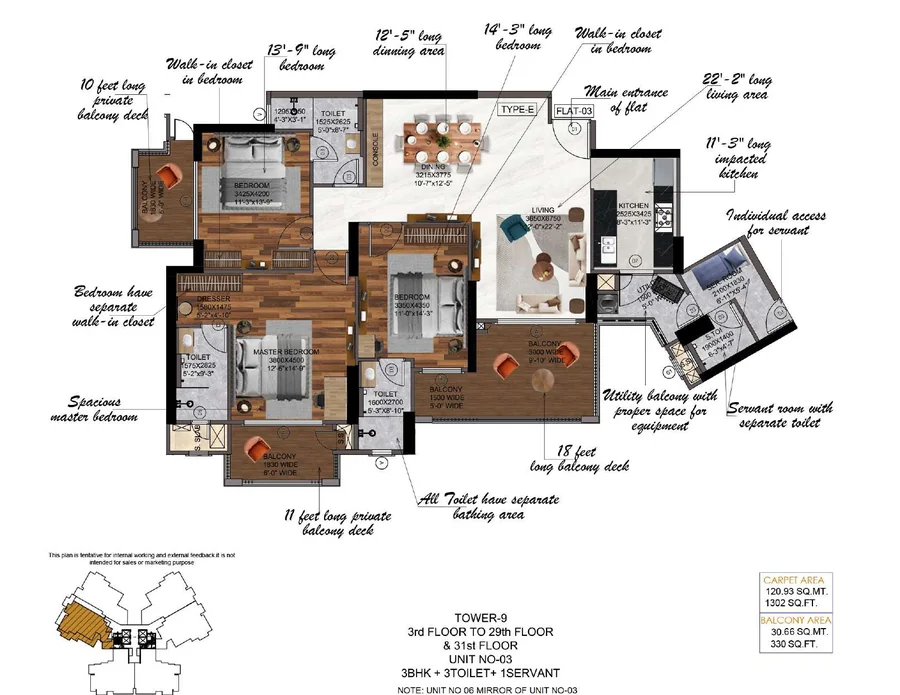 Receive detailed plan for Tower 9, Unit 03
Tower 9 · Unit 03
3 BHK + 3 toilets + 1 servant · 3rd to 29th & 31st floor · Unit 06 mirrors this unit
- Carpet
- 1,302 sq.ft.
- Balcony
- 330 sq.ft.
-
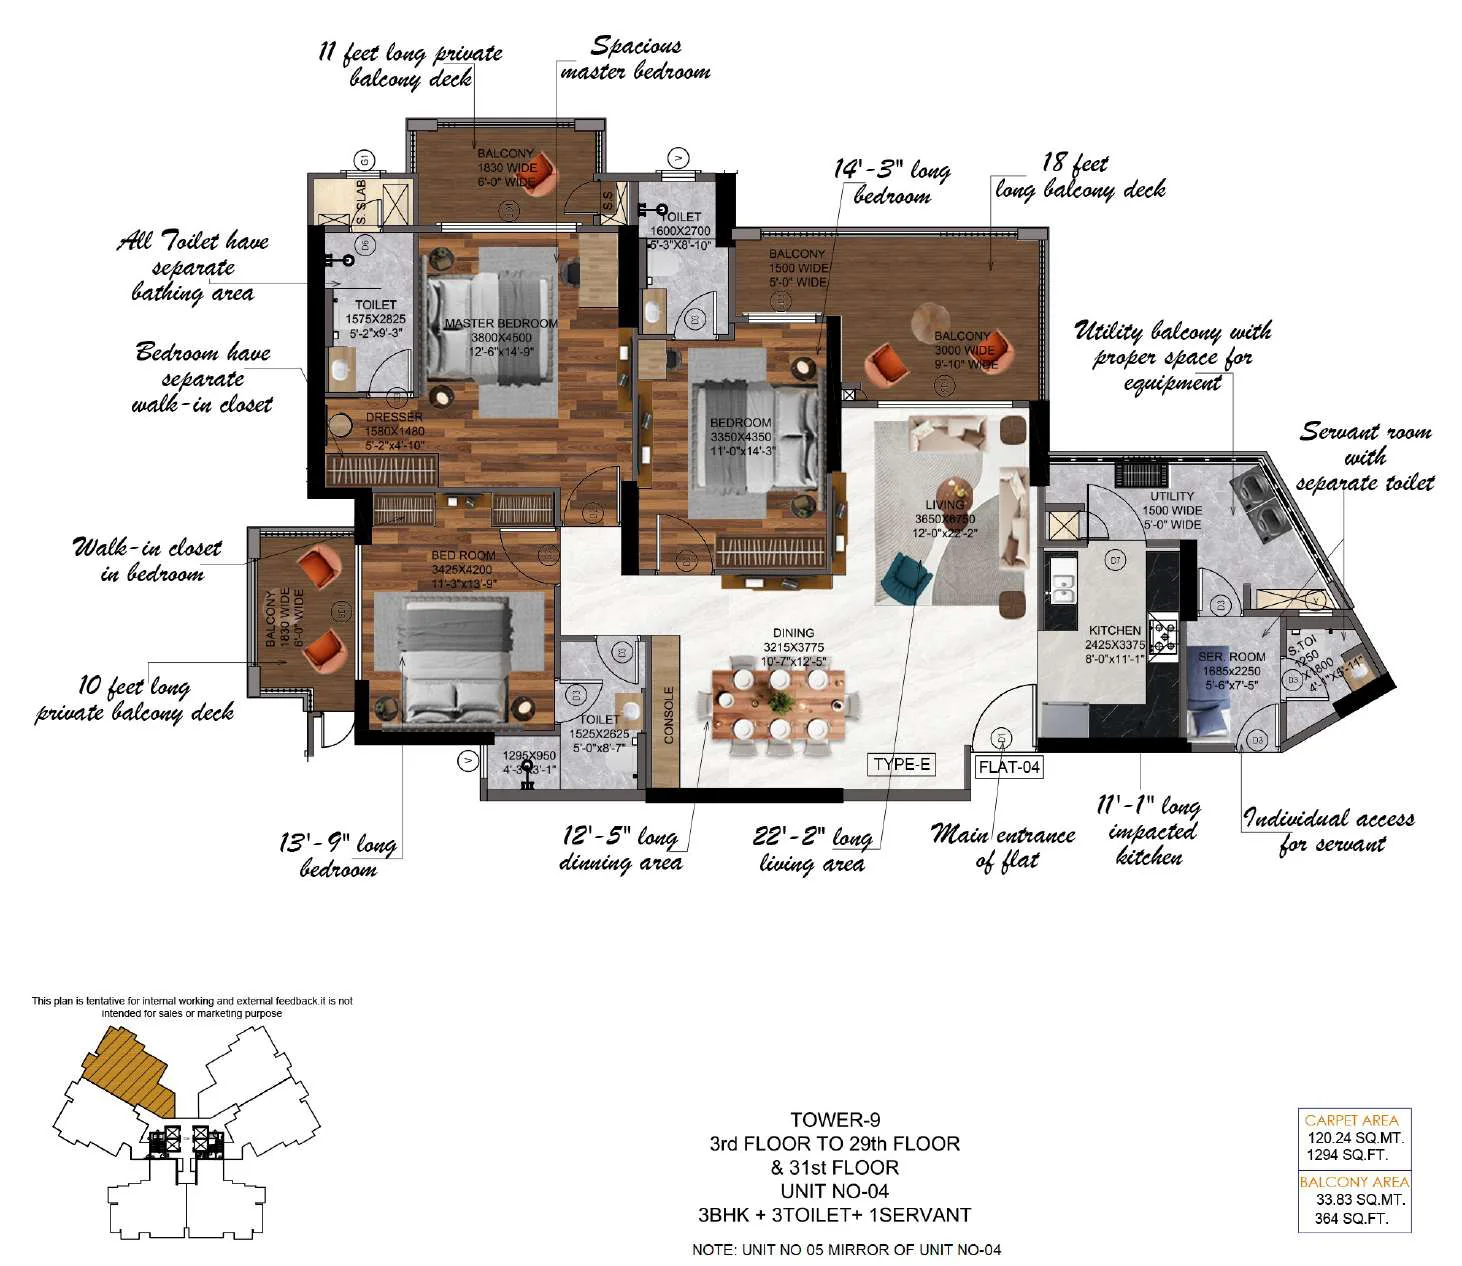
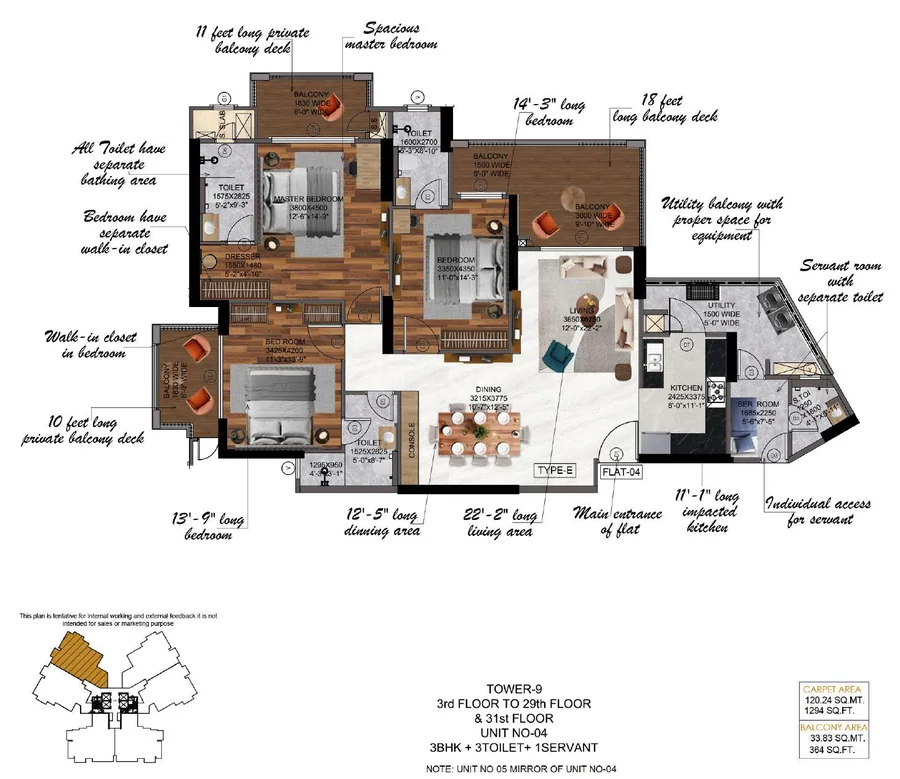 Receive detailed plan for Tower 9, Unit 04
Tower 9 · Unit 04
3 BHK + 3 toilets + 1 servant · 3rd to 29th & 31st floor · Unit 05 mirrors this unit
- Carpet
- 1,294 sq.ft.
- Balcony
- 364 sq.ft.
 Master layout
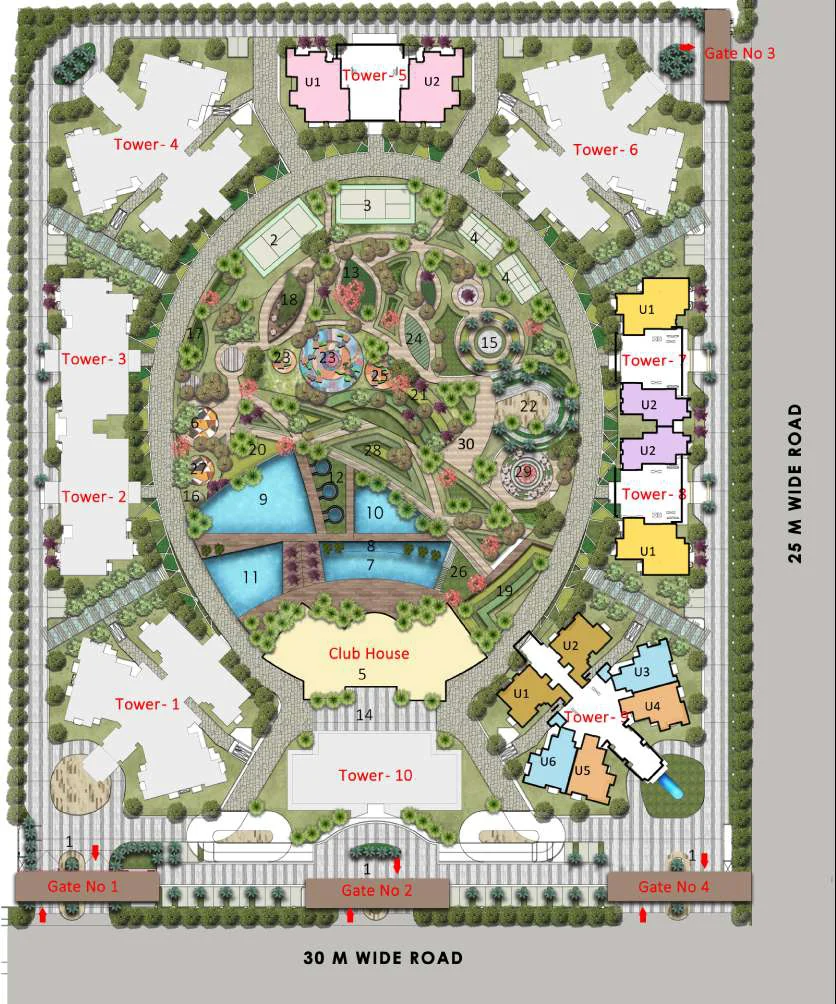
Ten towers frame a central landscape, with 65% of the project dedicated to open areas.
- Entrance plaza
- Padel court
- Pickleball
- Badminton court
- Club
- Kids’ play area
- Lap pool area
- Shallow pool
- Family/lounge pool
- Beach pool
- Kids’ pool
- Jacuzzi area
- Senior citizen area
- Club drop-off
- Tree & sculpture court
- Juice bar
- Dog play area
- Alfresco plaza
- Stepped garden
- Picnic lawn
- Orchard & seating area
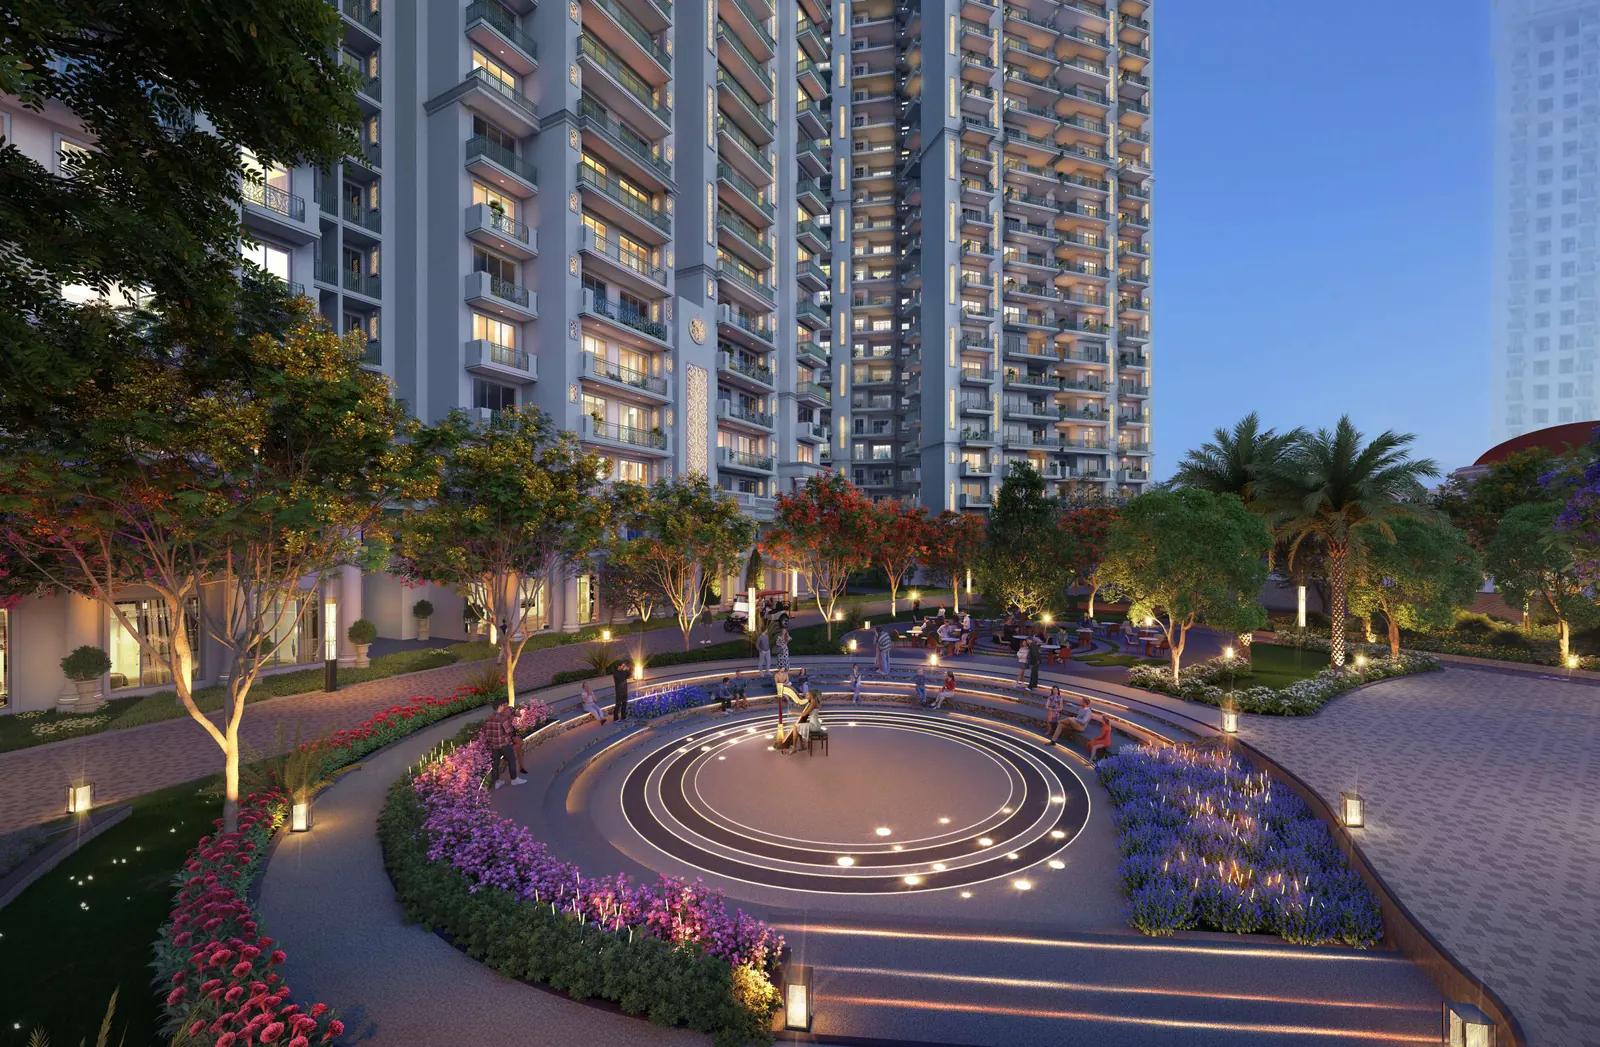
- Amphitheatre
- Pre-teen area
- Yoga & meditation
- Tot-lot area
- Festival court
- Wet play area
- Shrub beds
- Open seating area
- Jogging area
Plans are indicative, not to scale and subject to change; the brochure marks them as tentative. Please verify approved layouts on the UP RERA website or with the developer.
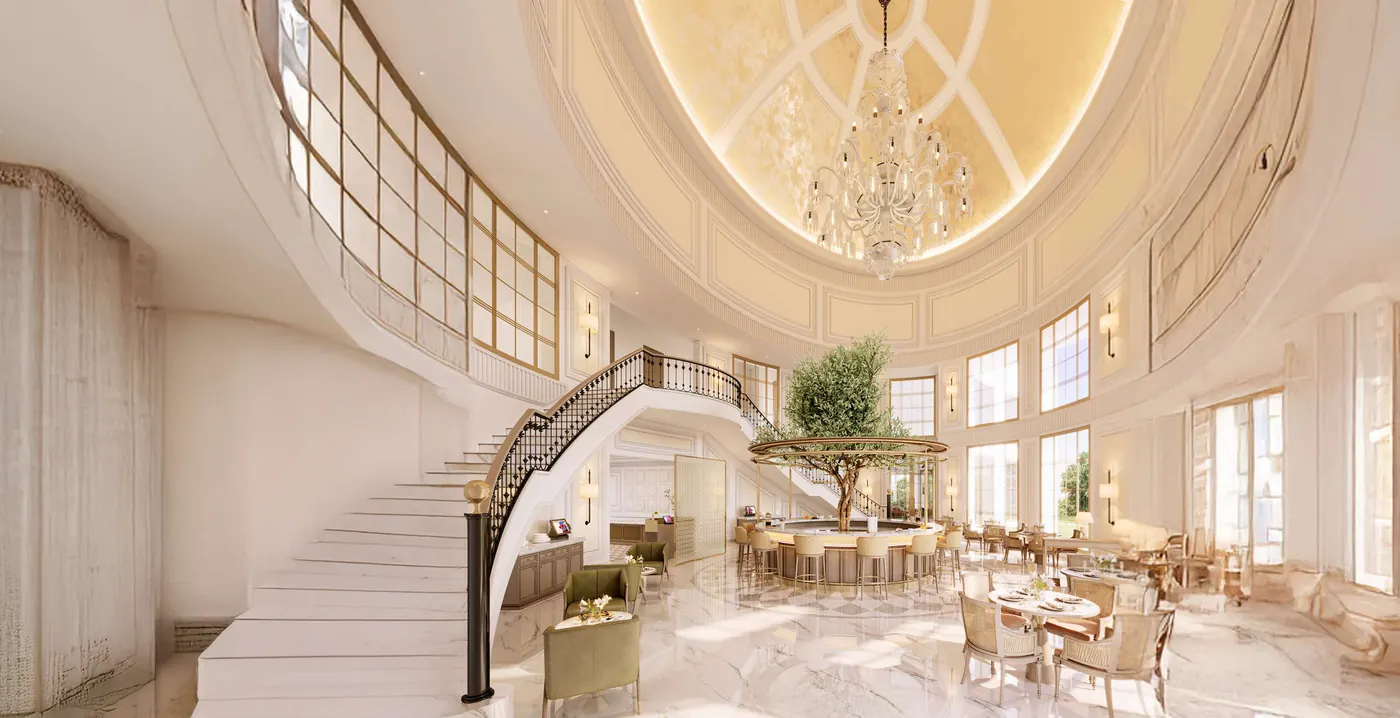 Artistic impression
V Club Aristaire
A grand canvas of life, curated in luxury.
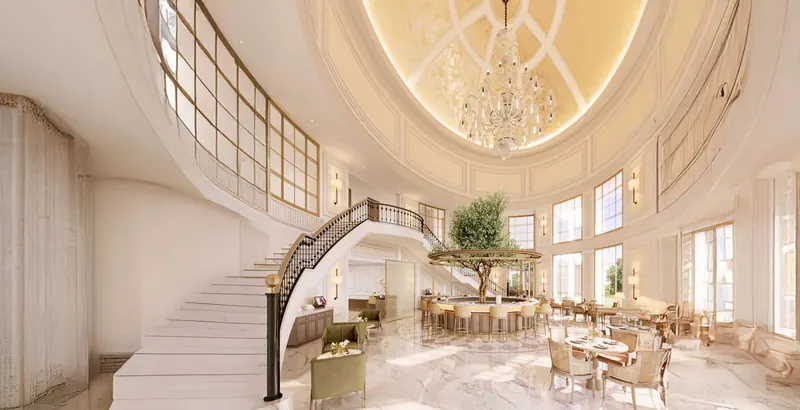
In partnership with Ileseum Clubs, the clubhouse is designed to redefine everyday living, combining fitness, leisure, sports and cultural experiences.
- Ballroom
- Virtual golf arena
- Mini theatre
- Spa
- Squash, double height
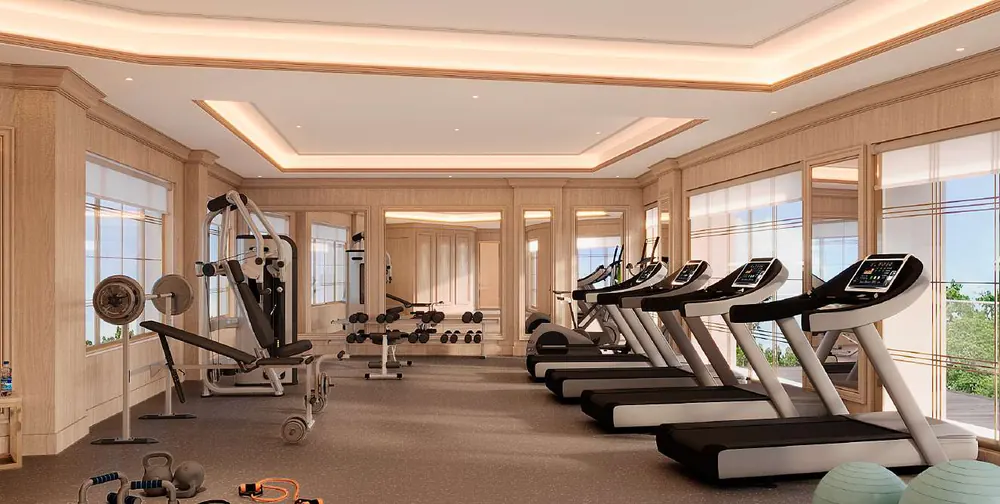
- Gym & yoga room
- Library
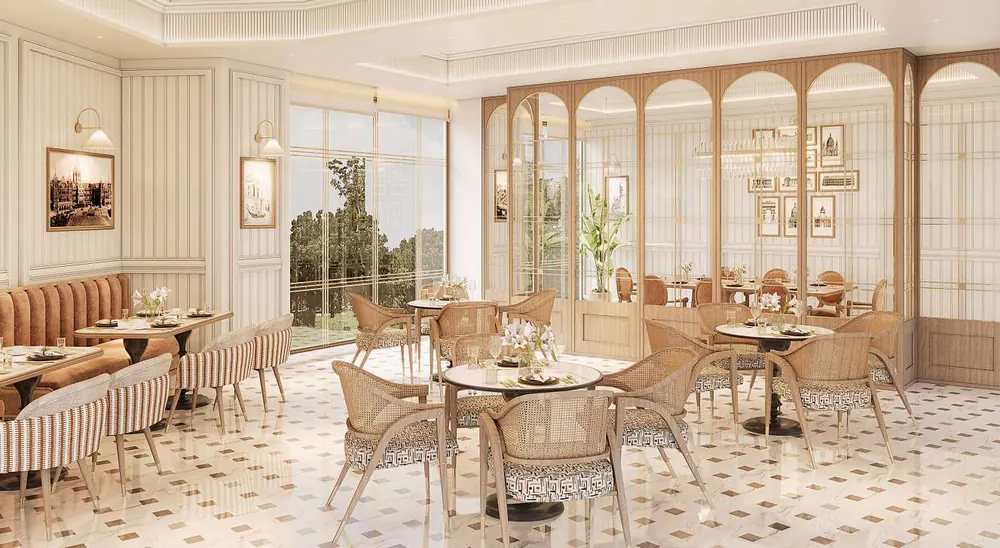
- Cafeteria
- Kids’ zone
- Games room
- Billiards & pool table
- Table tennis & foosball
Water & leisure
Seven pools, one quiet evening.
Seven conceptualised swimming pools, set around the domed clubhouse and its sun deck.
- Lap pool
- Family & lounge pool
- Beach pool
- Kids’ pool & shallow pool
- Jacuzzi area
- Wet play area
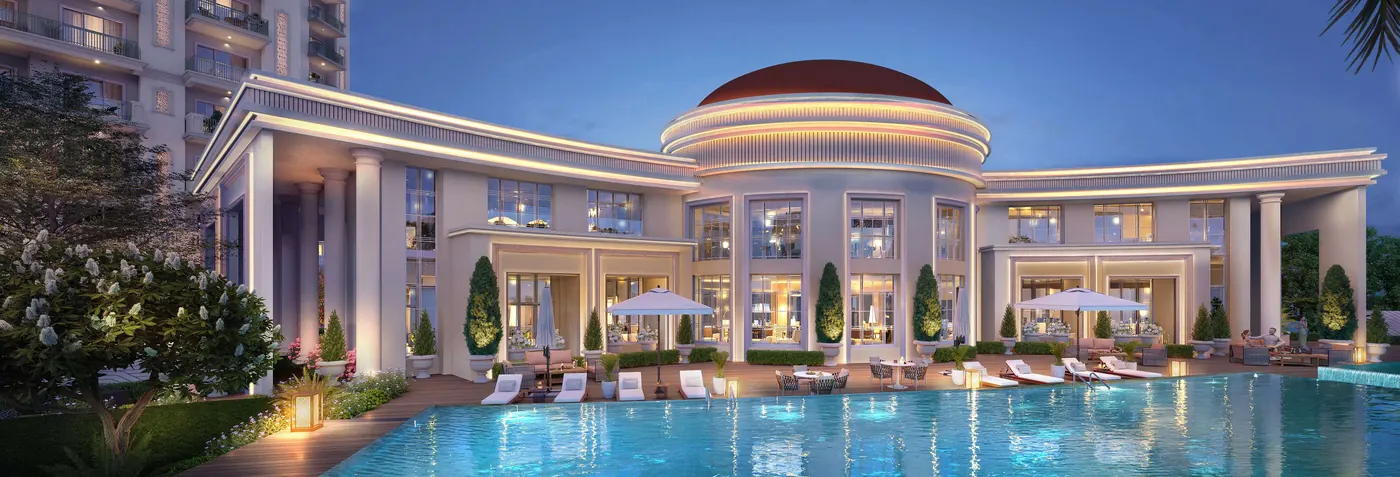 Artistic impression
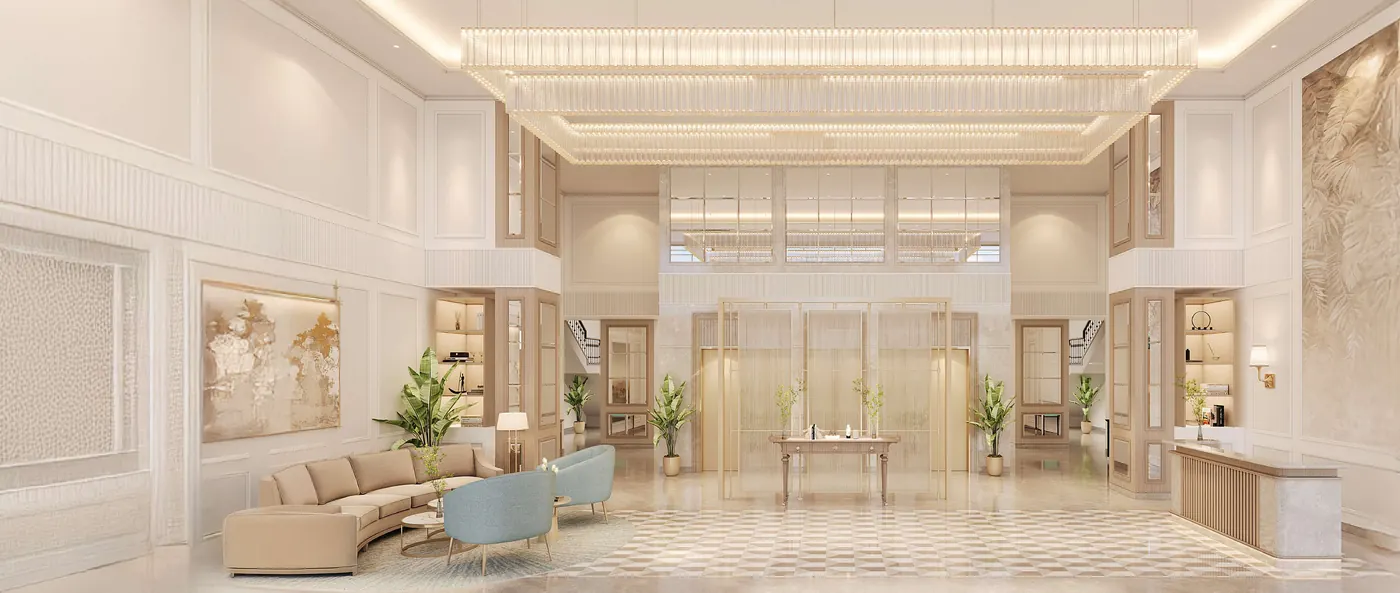 Artistic impression
65+ amenities
From curated greens to sculpted serenity.
1.6 lakh sq.ft. of landscape · 65% open areas
Sports
- Padel court
- Pickleball court
- Badminton court
- Squash
- Virtual golf arena
- Jogging area
Landscape
- Amphitheatre
- Tree & sculpture court
- Stepped garden
- Picnic lawn
- Orchard & seating nodes
- Festival court
Leisure
- Alfresco plaza
- Juice bar
- Yoga & meditation area
- Senior citizen area
- Open seating area
- Dedicated club drop-off
Kids & pets
- Kids’ play area
- Pre-teen area
- Tot-lot area
- Wet play area
- Mounds
- Dog play area
See the club, pools and gardens for yourself on a private site visit.
Arrange a private visitVI Gallery
A closer look at The Arista Luxe.
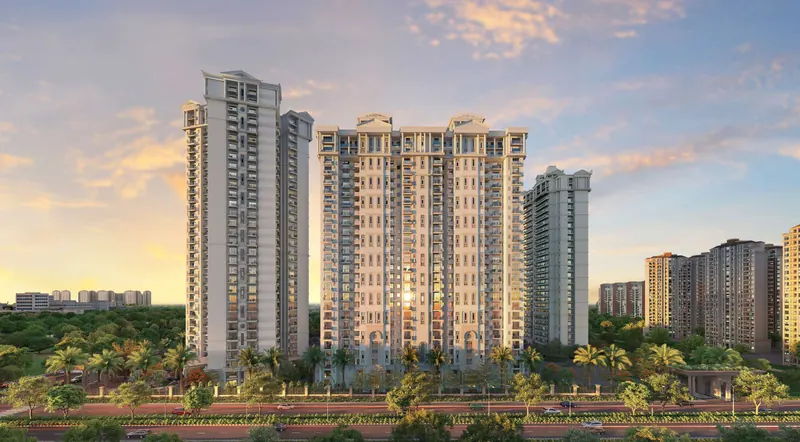 Towers at sunset
 Golden hour
 Entrance portico
 Clubhouse & pool
 Club Aristaire
 Living room
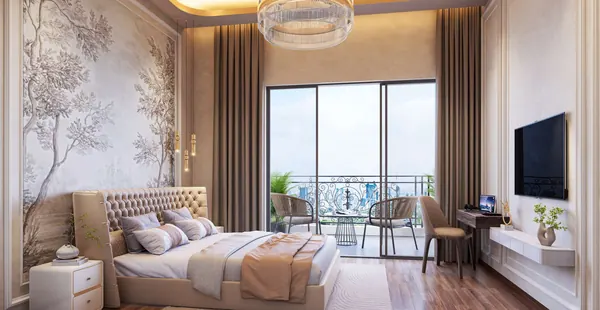 Master bedroom
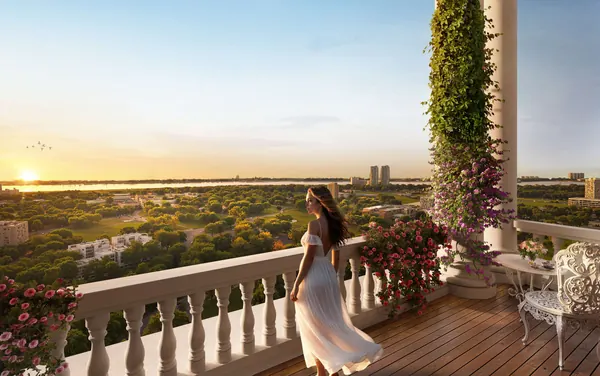 Yamuna & forest view
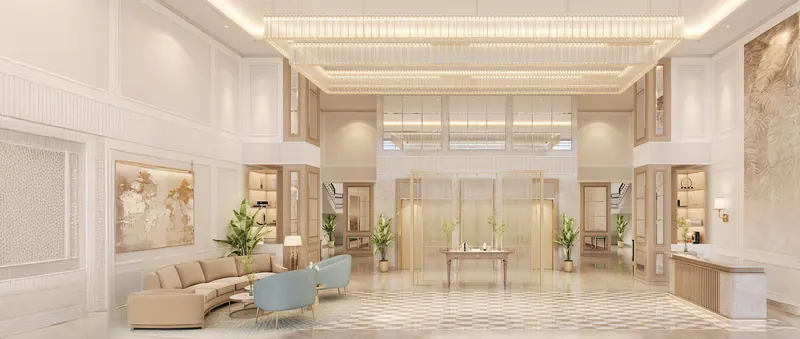 Tower lobby
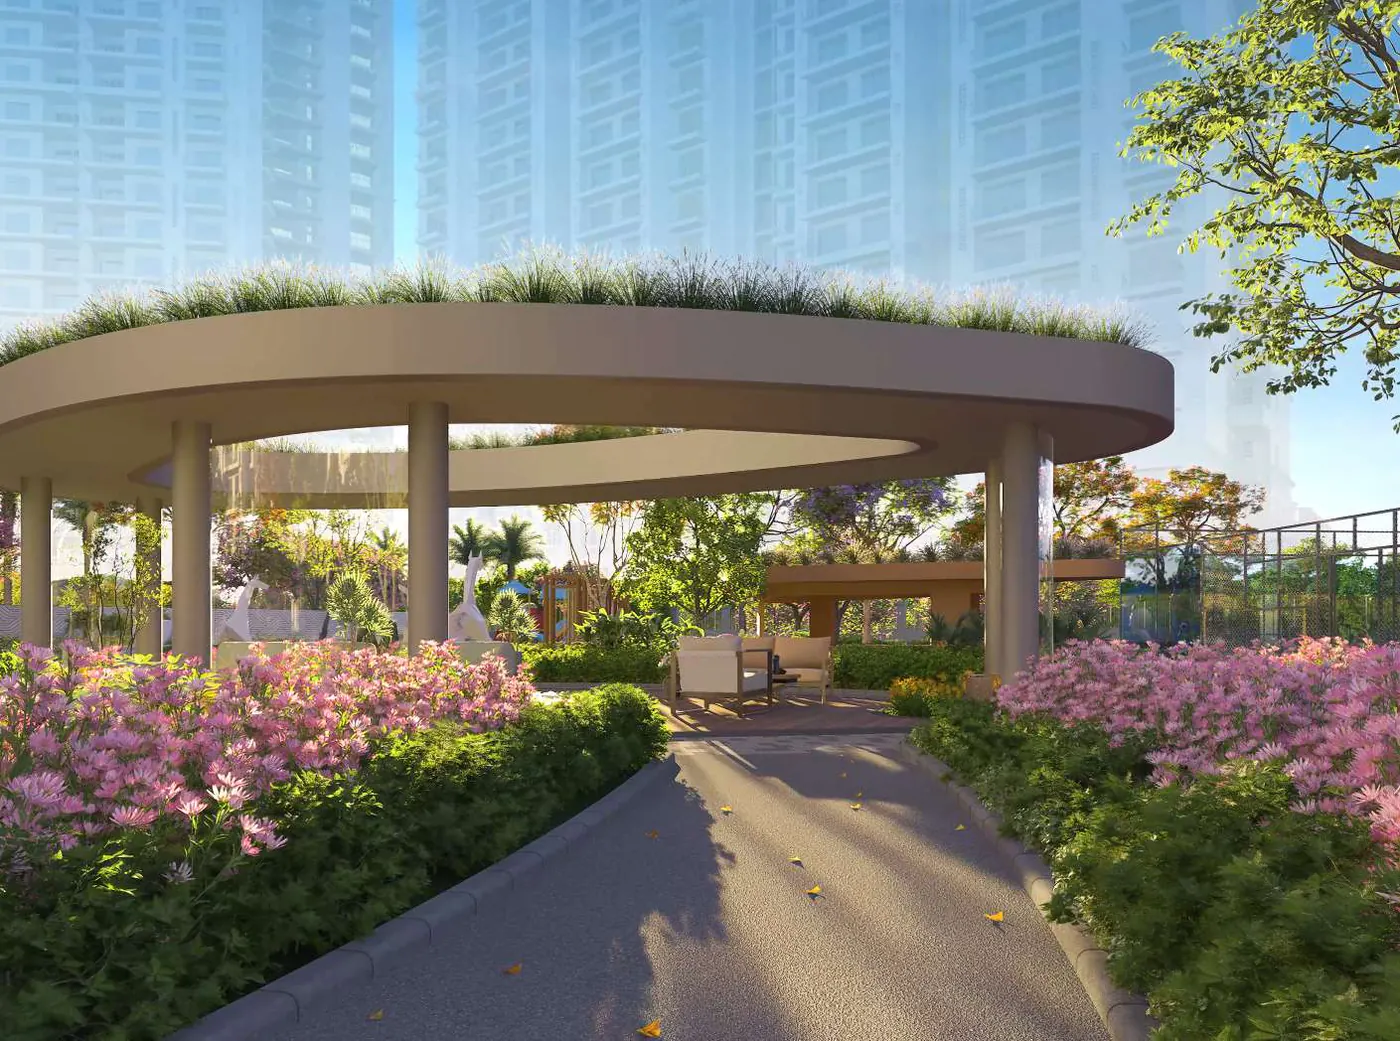
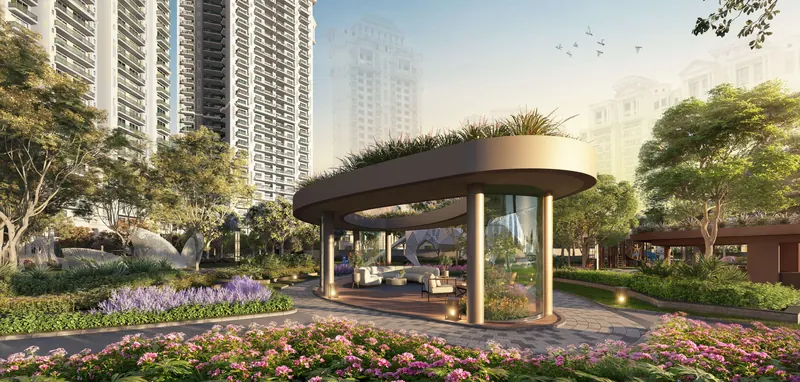 Garden pavilion
 Amphitheatre
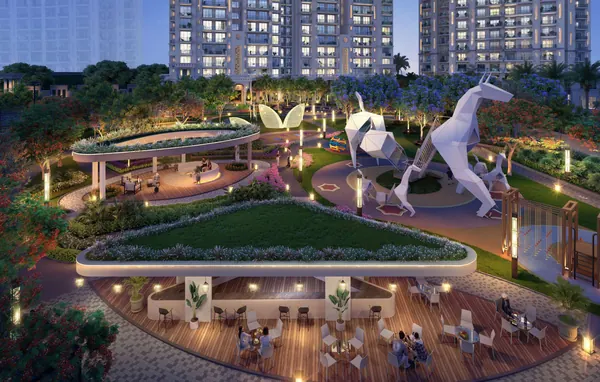 Sculpture court
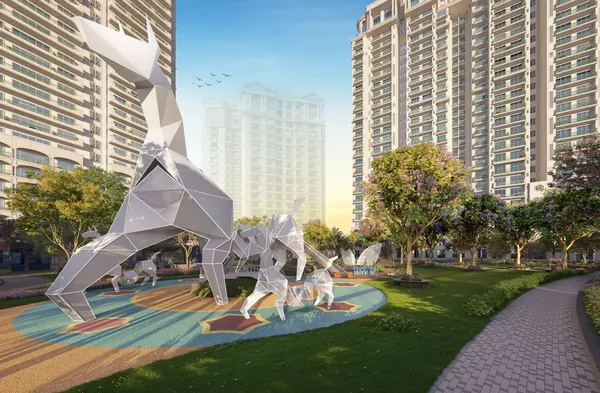 Lawns & sculptures
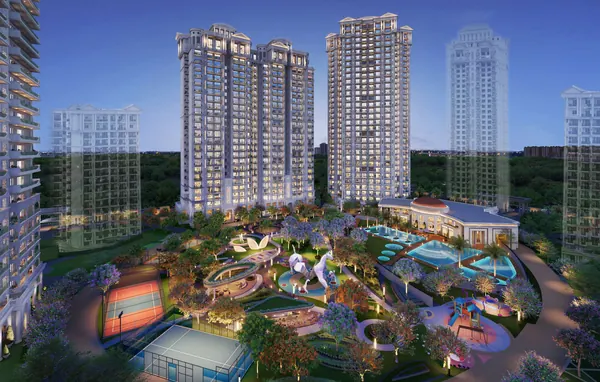 Aerial view
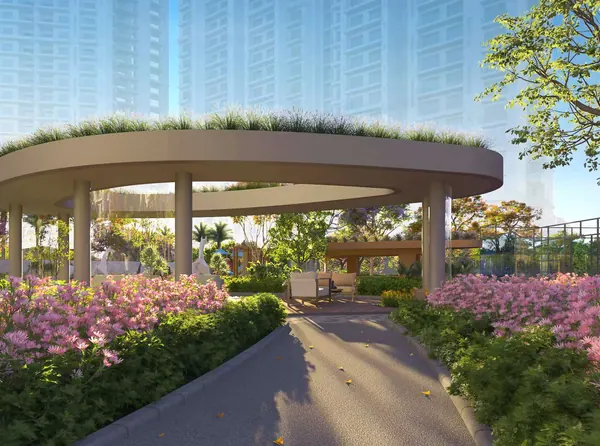 Pergola walk
 Mini theatre
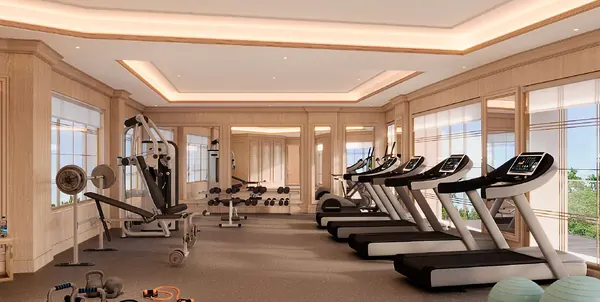 Gym
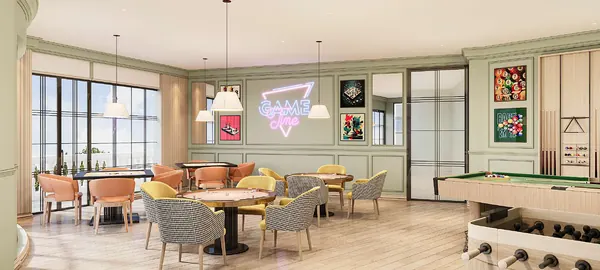 Games lounge
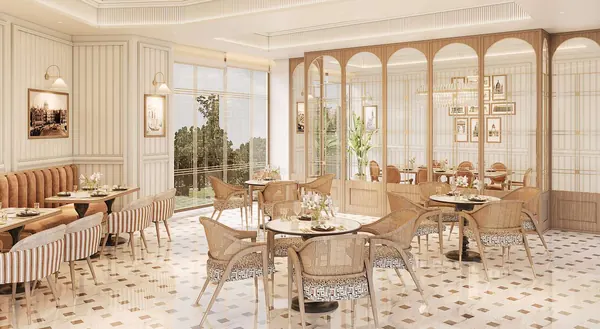 Cafeteria
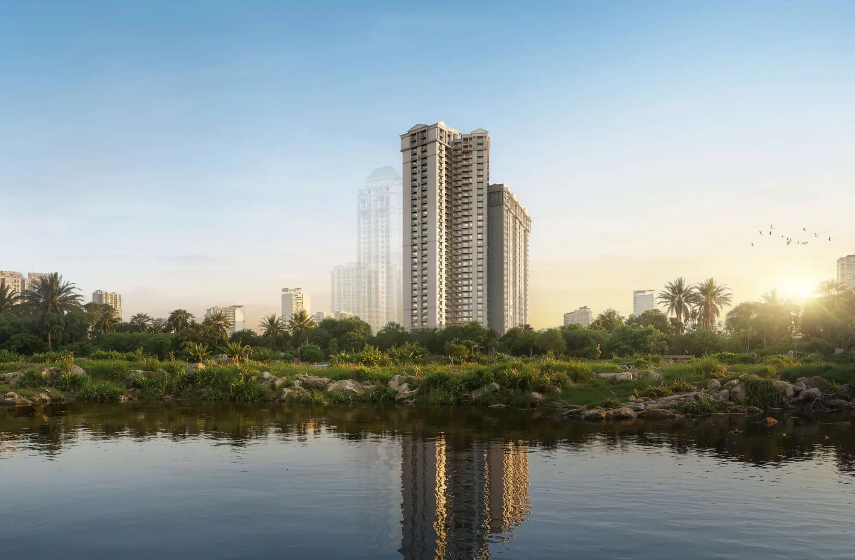
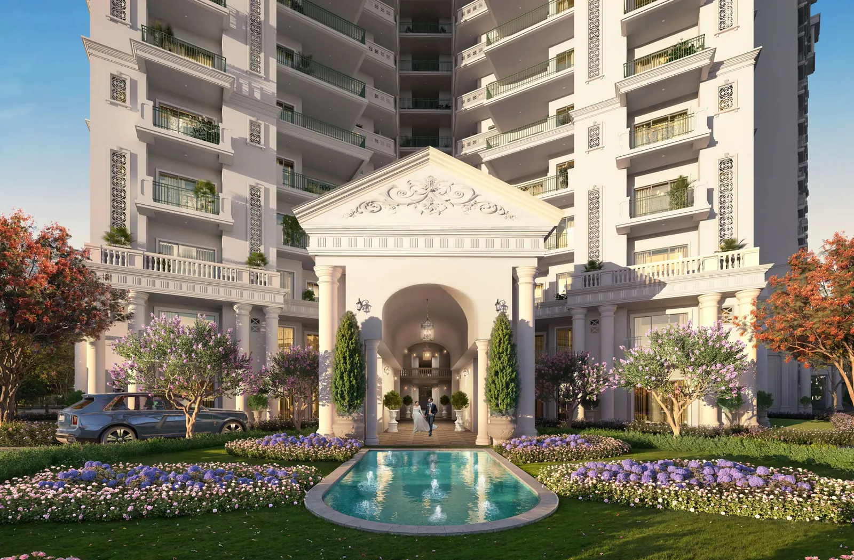
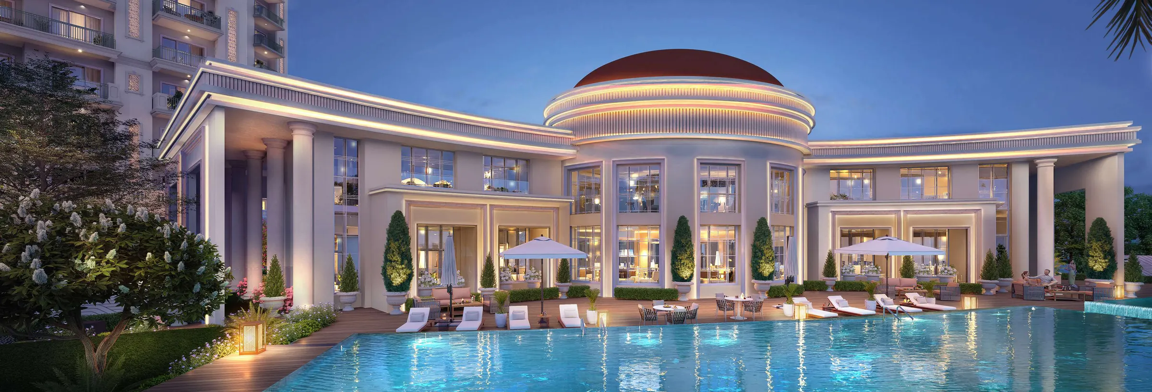
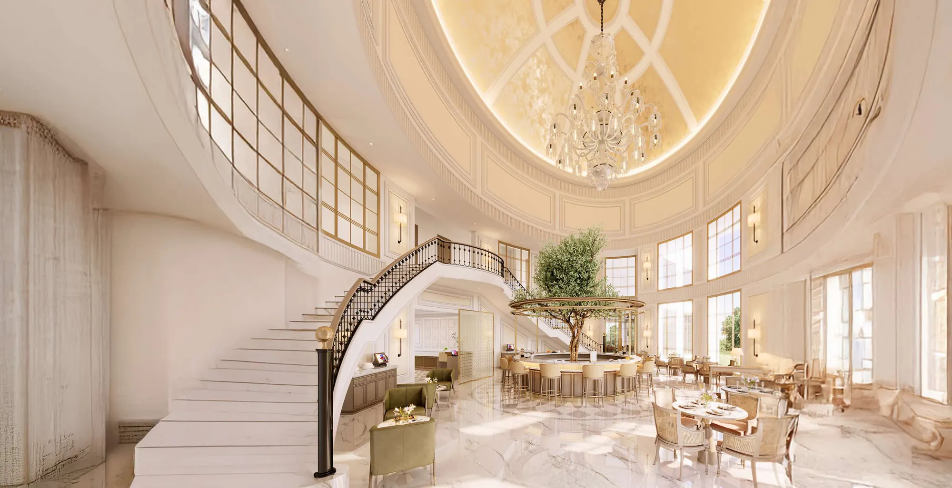

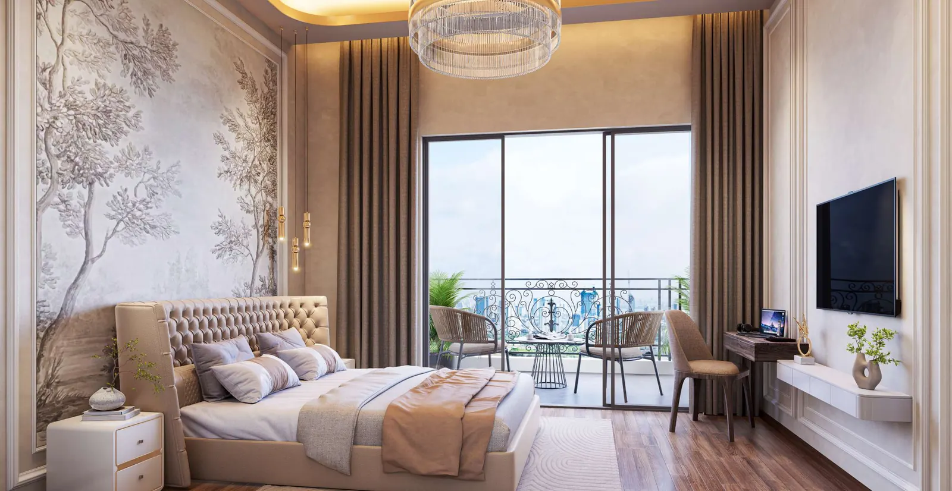
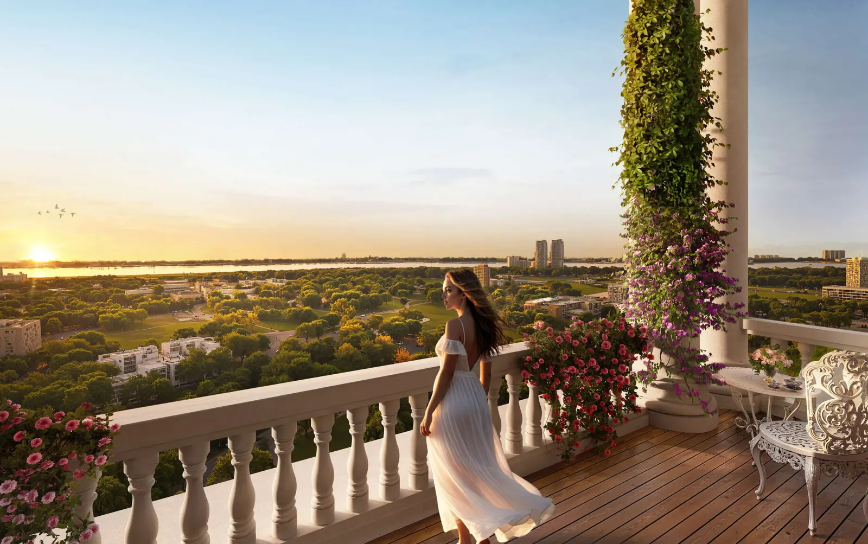
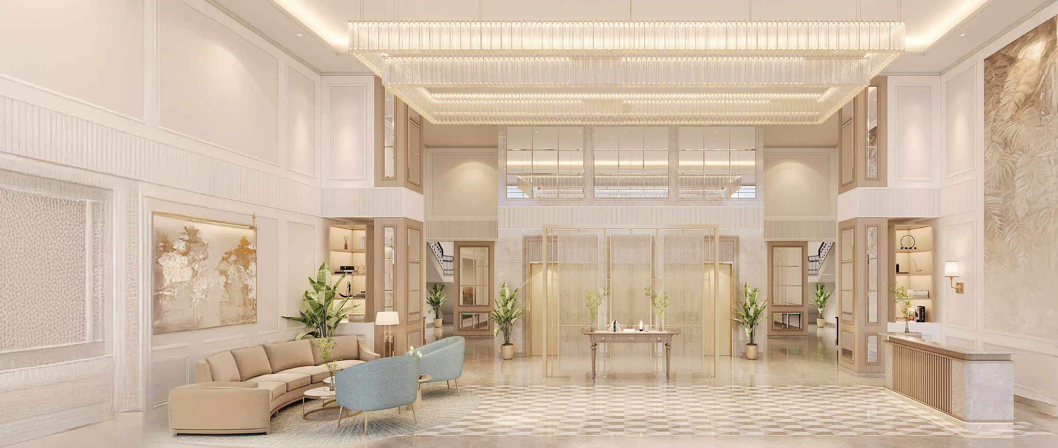
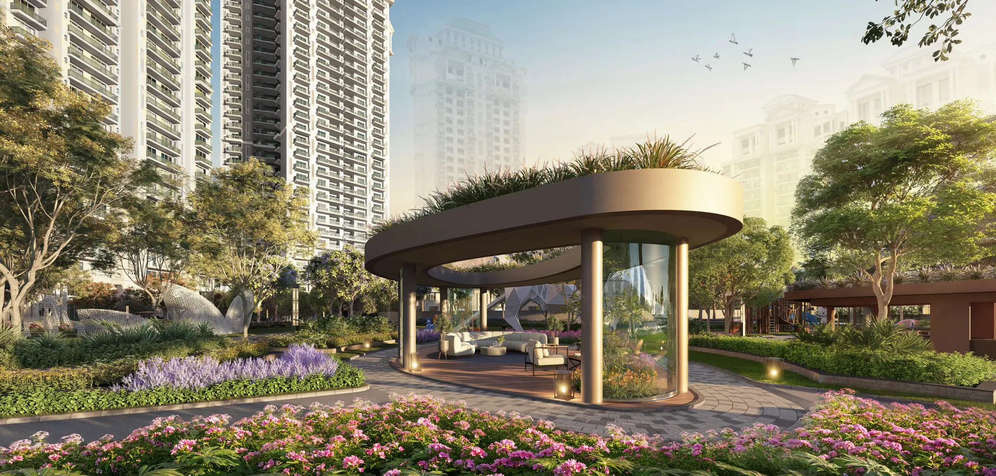




Select any image to view it larger. Renders are artistic impressions.
VII Location
Sector 168, Noida Expressway
Bang on the Noida–Greater Noida Expressway, with convenient connectivity towards Noida, Greater Noida, Delhi and major commercial and educational hubs.
- FNG Expressway5 min
- Yamuna Expressway5 min
- Amity Chowk15 min
- Pari Chowk16 min
- DND Flyway18 min
- Buddh International Circuit20 min
- Kalindi Kunj20 min
- Noida City Centre27 min
- Noida International Airport51 min
- Hindon Airport70 min
- IGI Airport, Delhi70 min
- Shiv Nadar School, Sector 1682–3 min
- The Shriram Millennium School, Sector 1352–3 min
- Genesis Global School, Sector 13210 min
- DPS Noida, Sector 13210 min
- JBM International School, Sector 13220 min
- Lotus Valley School, Sector 12620 min
- Pathways School, Sector 10020 min
- Amity University, Sector 12515 min
- BIMTECH, Knowledge Park 215 min
- Gautam Buddha University20 min
- Sharda University20 min
- Noida International University25 min
- Jaypee Hospital, Sector 12815 min
- Apollo Hospital, Sector 2630 min
- Fortis Hospital, Sector 6235 min
- Mall of India & PVR, Sector 1820 min
- Great India Place, Sector 1820 min
- Gardens Galleria, Sector 1820 min
- Jaypee Greens Golf Course20 min
- Lodhi Hotel23 min
- Noida Golf Course, Sector 4324 min
- Taj Mansingh24 min
- Oberoi Hotel25 min
- Grand Venice, Greater Noida25 min
- Logix City Centre Mall25 min
Approximate travel times as stated in the developer’s brochure; actual times vary with traffic. IT companies nearby include Infosys, Adobe, Oracle and Cognizant.
Plan a site visit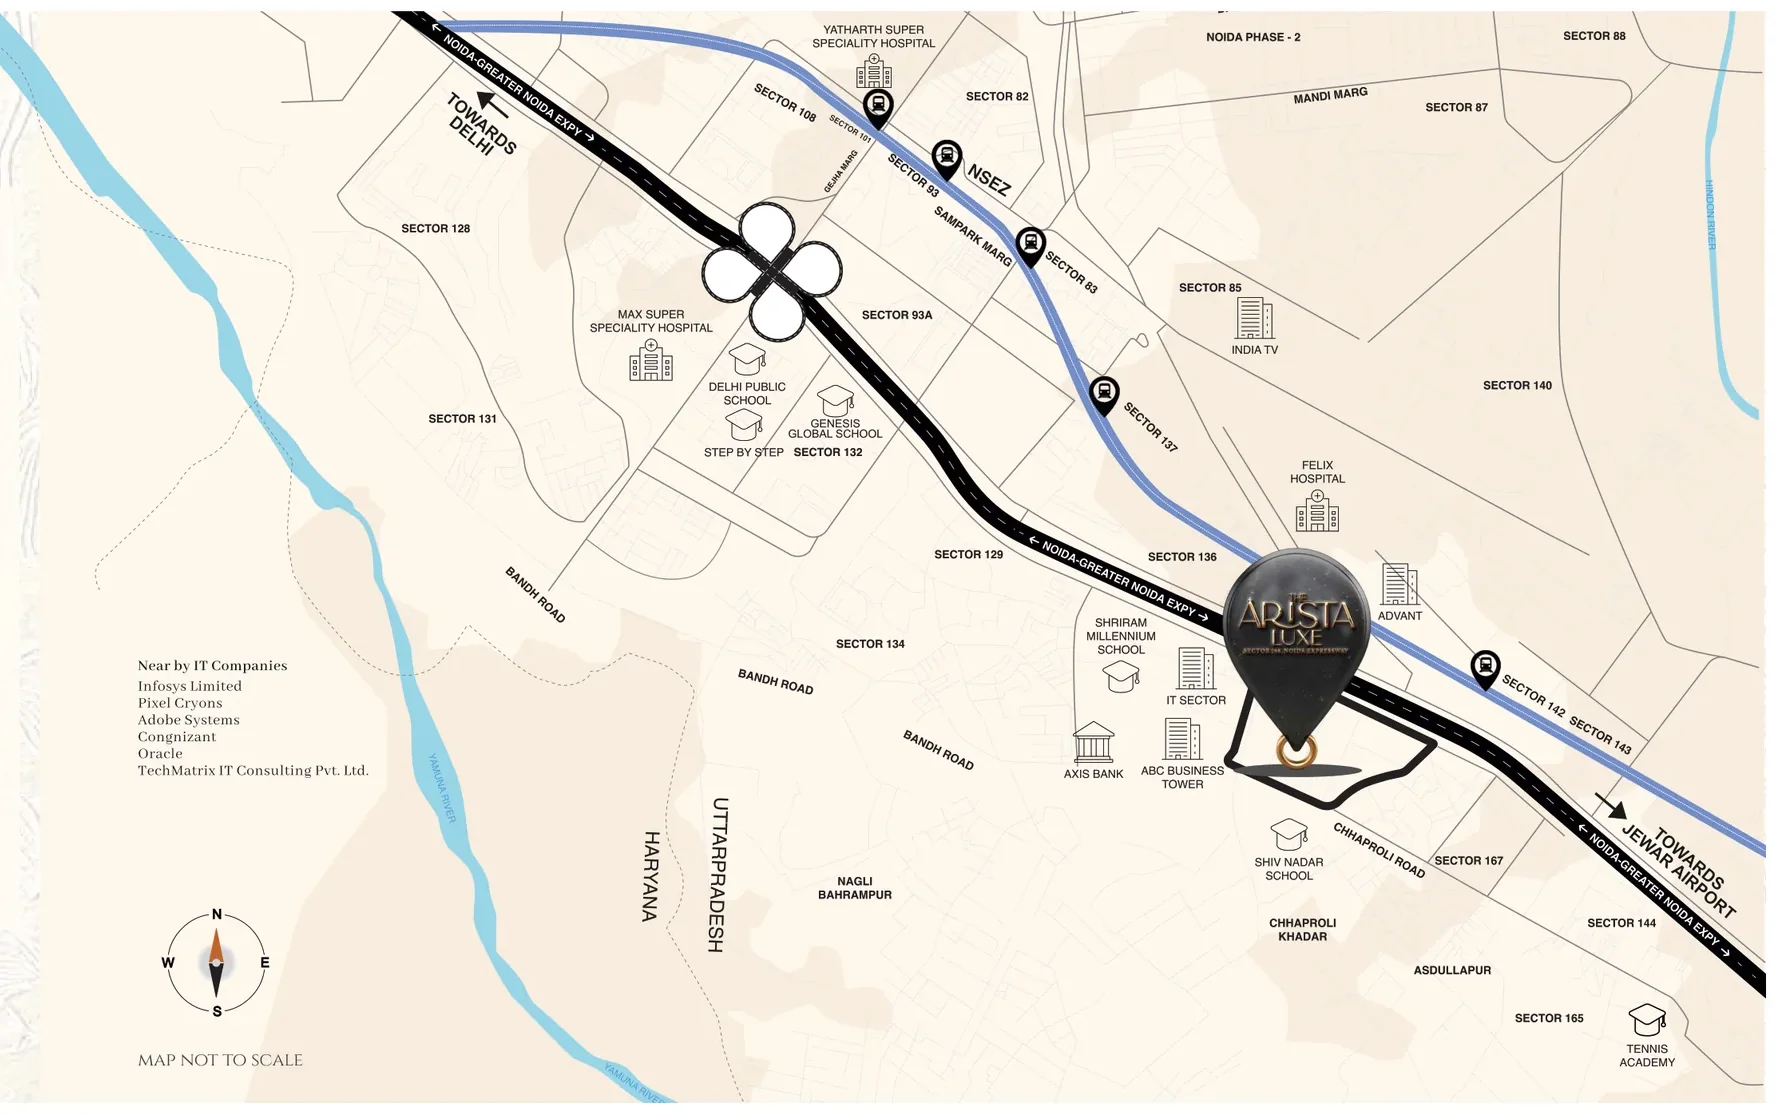
Questions
The Arista Luxe, answered.
Can’t find what you’re looking for? Call +91-8384072477 or request a call back.
What is Nimbus The Arista Luxe?
Nimbus The Arista Luxe is a luxury residential project by Nimbus Realty at Sector 168, Noida, on the Noida–Greater Noida Expressway. It spreads over 10 acres with 10 towers and offers 3 BHK, 4 BHK and 5 BHK + Servant residences, designed with British neoclassical architecture.
Where is The Arista Luxe located?
The project is at Sector 168, Noida, bang on the Noida–Greater Noida Expressway, with convenient connectivity towards Noida, Greater Noida, Delhi and major commercial and educational hubs. As per the brochure, the FNG and Yamuna Expressways are about 5 minutes away and Noida International Airport about 51 minutes.
What apartment sizes and configurations are available?
3 BHK + Servant residences of 2,353, 2,367 and 2,393 sq.ft.; 4 BHK + Servant residences of 3,098 and 4,025 sq.ft.; and 5 BHK + Servant residences of approx. 5,026 sq.ft. onwards.
What is the price of Nimbus The Arista Luxe?
Prices are shared on request, together with the latest cost sheet, payment plan and availability. Use any “Request price” button or call +91-8384072477.
What amenities does the project offer?
Club Aristaire, a luxury clubhouse, with a ballroom, virtual golf arena, mini theatre, spa, squash, gym, library and games rooms; 7 conceptualised swimming pools; padel, pickleball and badminton courts; and 1.6 lakh sq.ft. of landscape with an amphitheatre, stepped garden, picnic lawn and kids’ and pet play areas. The brochure lists more than 65 amenities.
What specifications do the residences have?
As per the brochure: 11 ft floor-to-floor height, imported Italian marble in living and dining areas, VRV/VRF air-conditioning with air-purifier technology, home automation for lights, fans and AC, a modular kitchen with chimney, hob, microwave and OTG, imported modular wardrobes and 5-tier security. Specifications vary by tower.
Who are the architects and consultants?
Architect Hafeez Contractor, interior designer Bobby Mukherrji, landscape architects SBOSE (Sanju Bose), Zafar Habitat Architects (ZHABITAT), construction by B. L. Gupta Construction, and Ileseum Clubs for the clubhouse.
Is Nimbus The Arista Luxe RERA registered?
Yes. The UP RERA project registration number is UPRERAPRJ11625 (registered as Sunworld Arista Ph-2 T-5,7,8,9, Club). Please verify the details on the official UP RERA website, www.up-rera.in, before booking.
How can I get the brochure or arrange a site visit?
Fill in the “Arrange a private visit” form on this page, use any Enquire button, call +91-8384072477 or message us on WhatsApp, and our team will get back to you.