
Ultra-luxury residence
3 BHK + Store Room
Approx. 3,270 sq ft super area
Starting from₹9.28 Cr*
Artistic impression
Sector 94, Noida, at the Delhi border
Ultra-luxury 3, 4 & 5 BHK residences and penthouses across five towers, set in a low‑density 12.85‑acre estate.
Residences from ₹9.28 Cr*

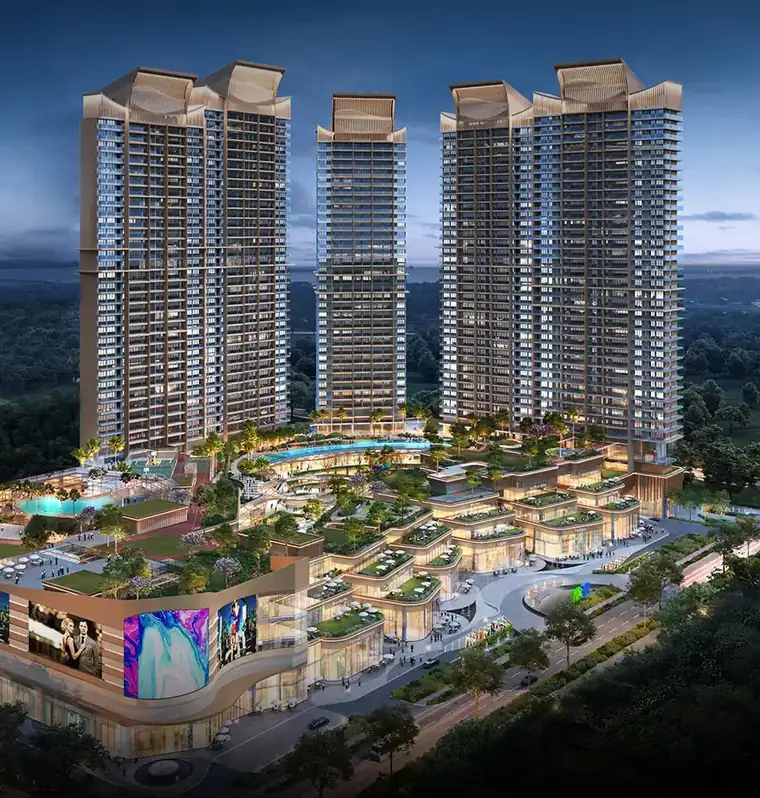
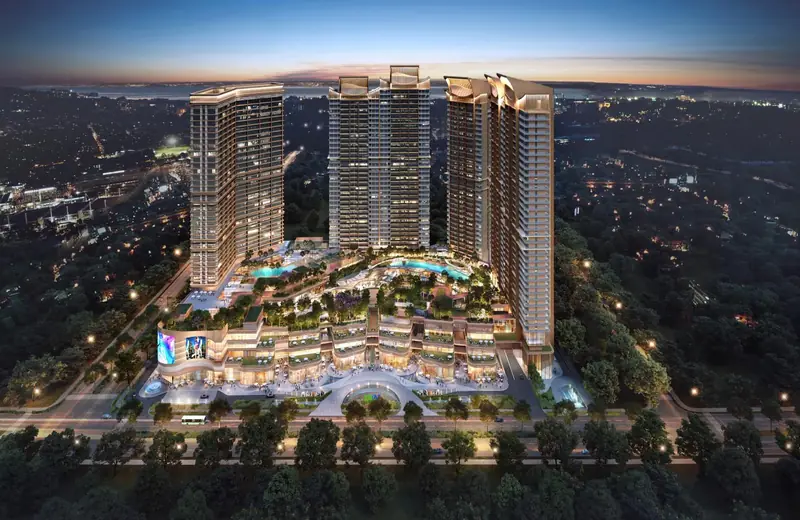
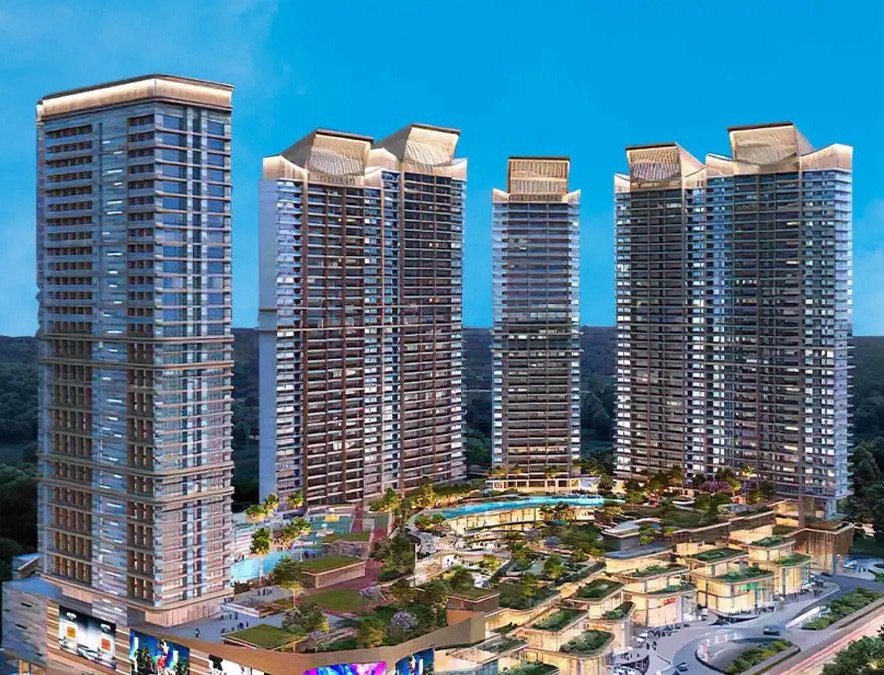
M3M calls the five towers of The Cullinan its diamonds. They rise from a 12.85-acre mixed-use estate in Sector 94, Noida, the only mixed-use development launched in the vicinity in a decade.
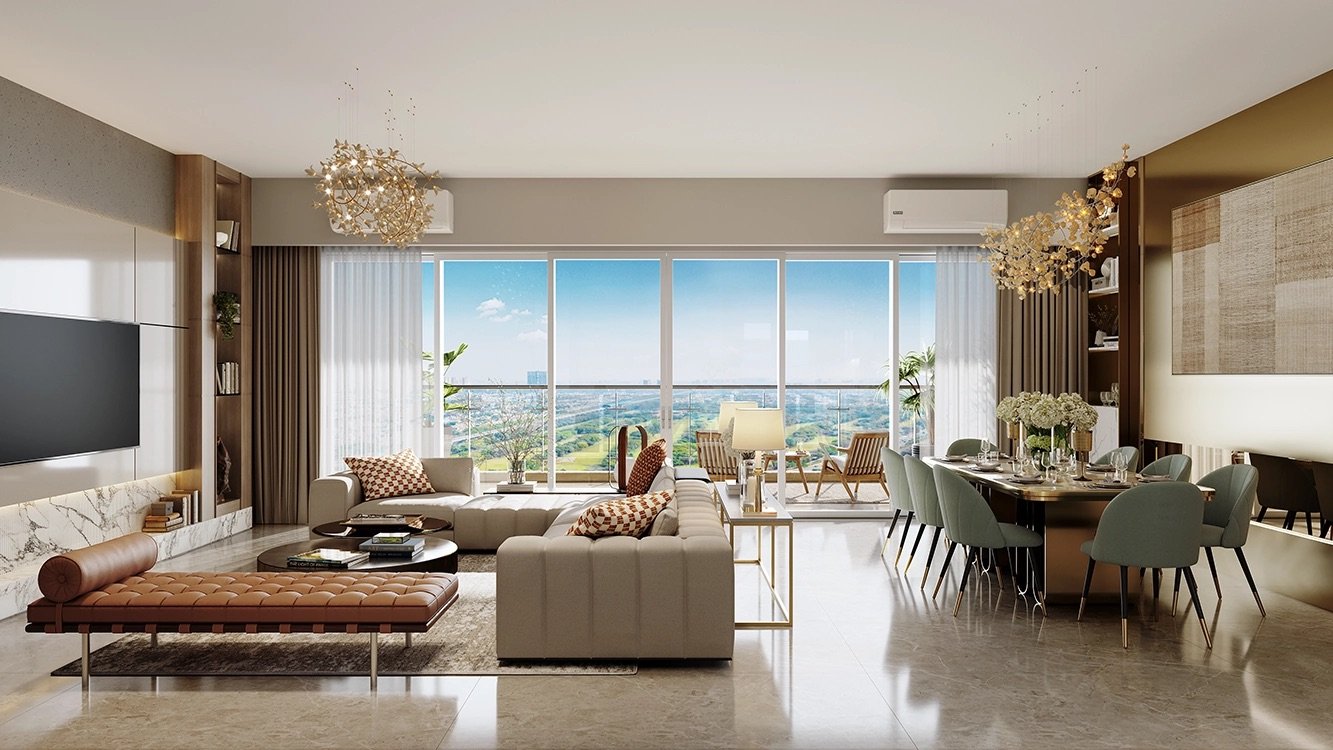
There are just 374 residences: expansive 3, 4 & 5 BHK homes and penthouses, each laid out for natural light, privacy and comfort.
Four layouts, from approx. 3,270 to 6,220 sq ft super area. Tap a plan to see it in full detail.
Ultra-luxury residence
Approx. 3,270 sq ft super area
Starting from₹9.28 Cr*
Ultra-luxury residence
Approx. 4,315 sq ft super area
Starting from₹12.47 Cr*
Ultra-luxury residence, two layouts
Approx. 5,935 & 6,220 sq ft super area
Starting from₹14.79 Cr*
12.85 acres, five towers
Towers, pools, courts and 58 landscape features, from the koi pond to the mini golf.
Want every plan in one file?
*Prices are indicative and subject to change without notice. All areas are super area. Plans are indicative and not to scale.
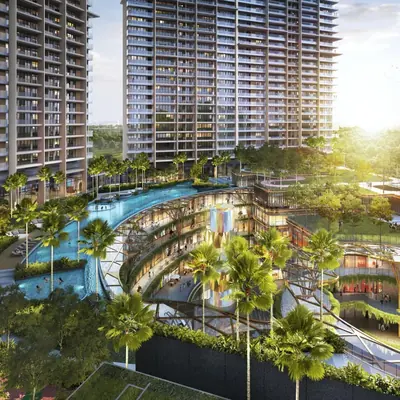
A 1 lakh sq ft club at the heart of 5.5 acres of greens, with something planned for every age.
1,00,000 sq ft (9,290+ sq m)
Amenities are arranged in six experiential zones, with dedicated spaces for children, young adults, elders and pets, and concierge service throughout.

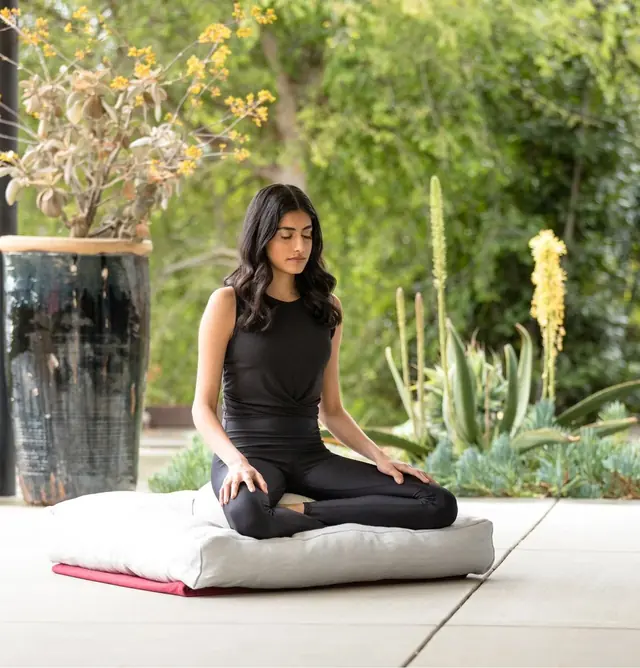



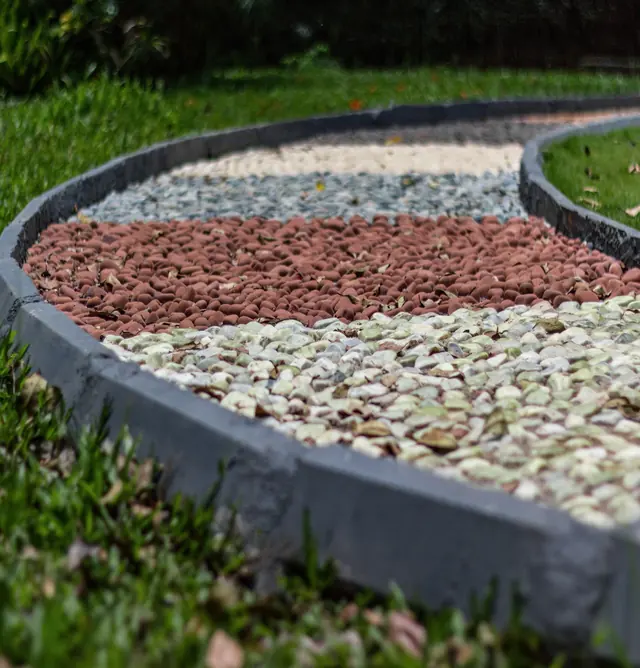
See the club plans and sample finishes in person.
Sector 94 is the first sector on the Noida–Greater Noida Expressway, right where Noida meets South Delhi.
Travel times are approximate and depend on traffic.
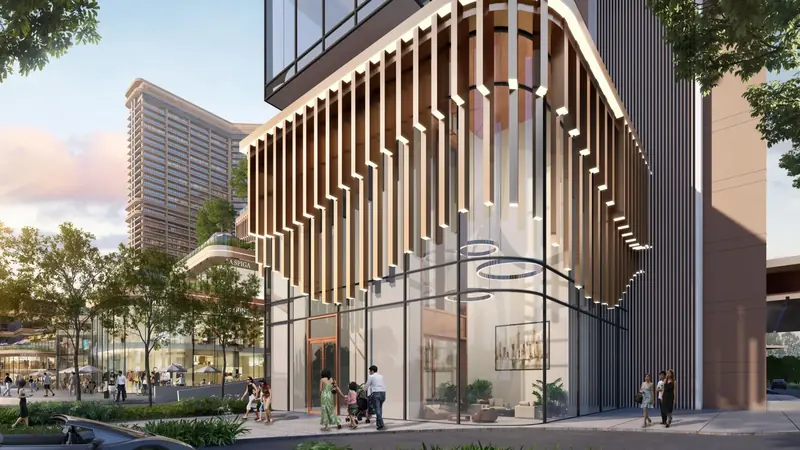
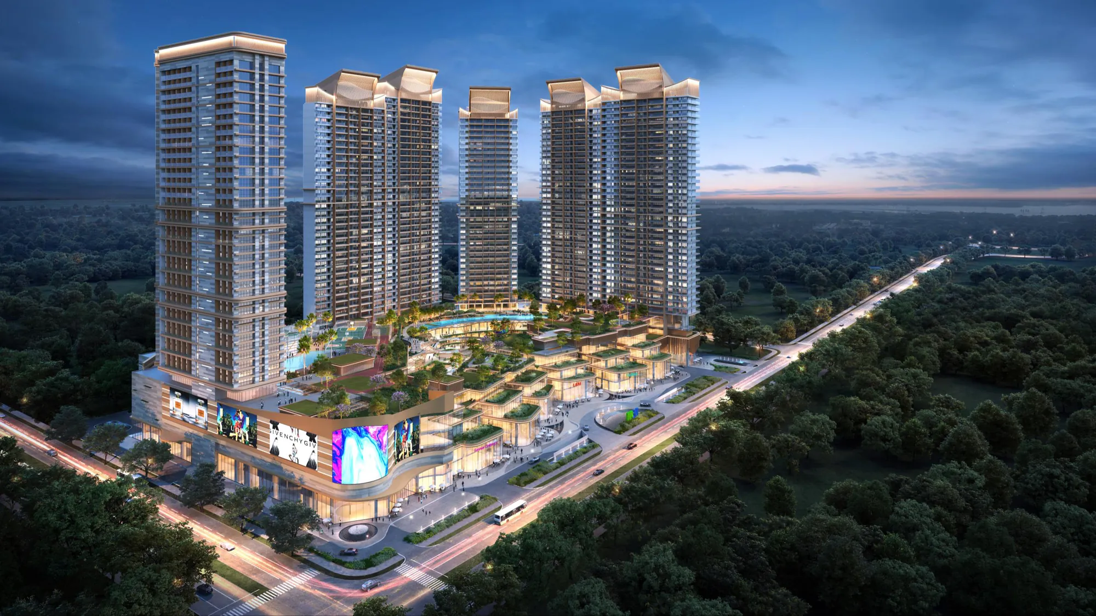
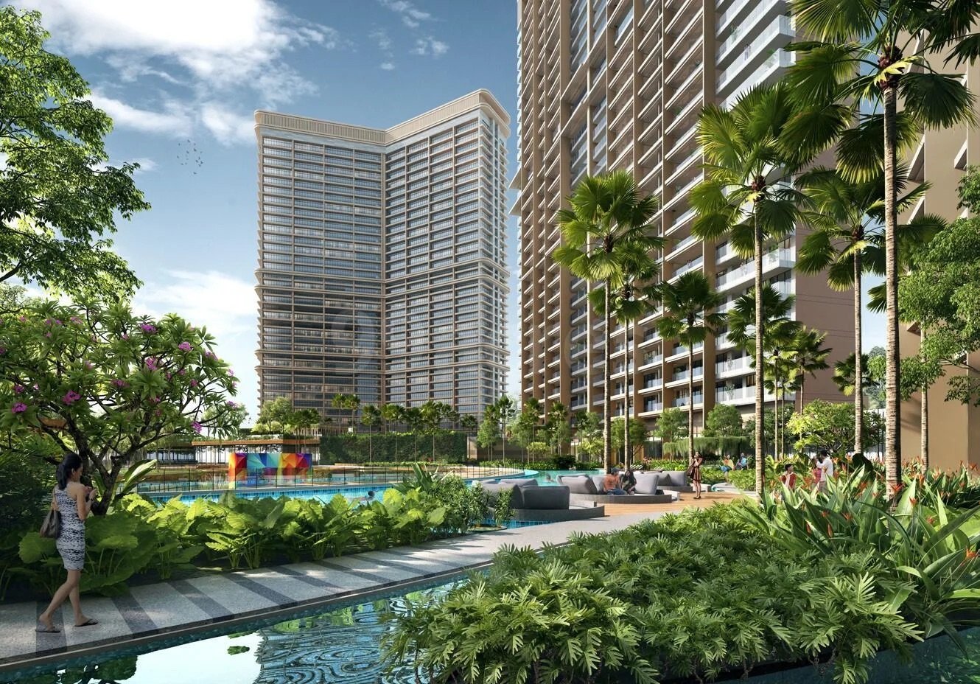
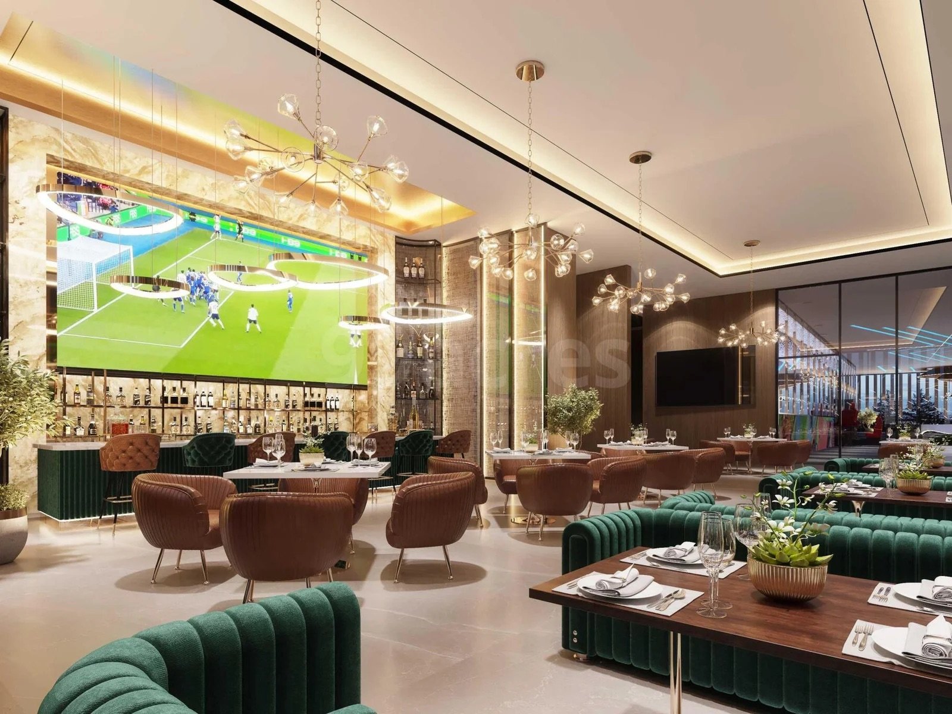
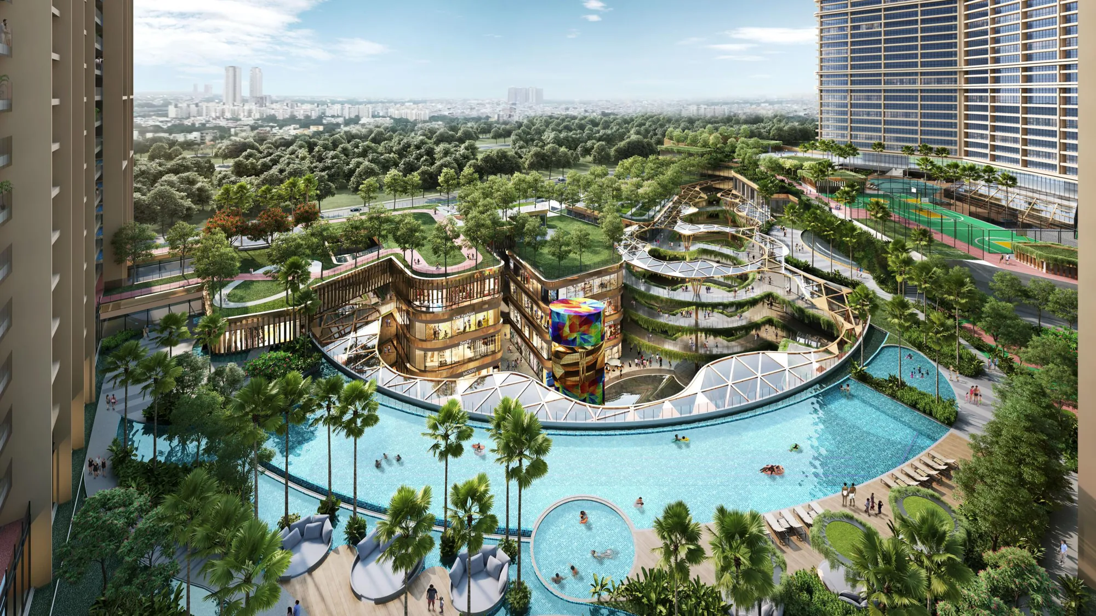
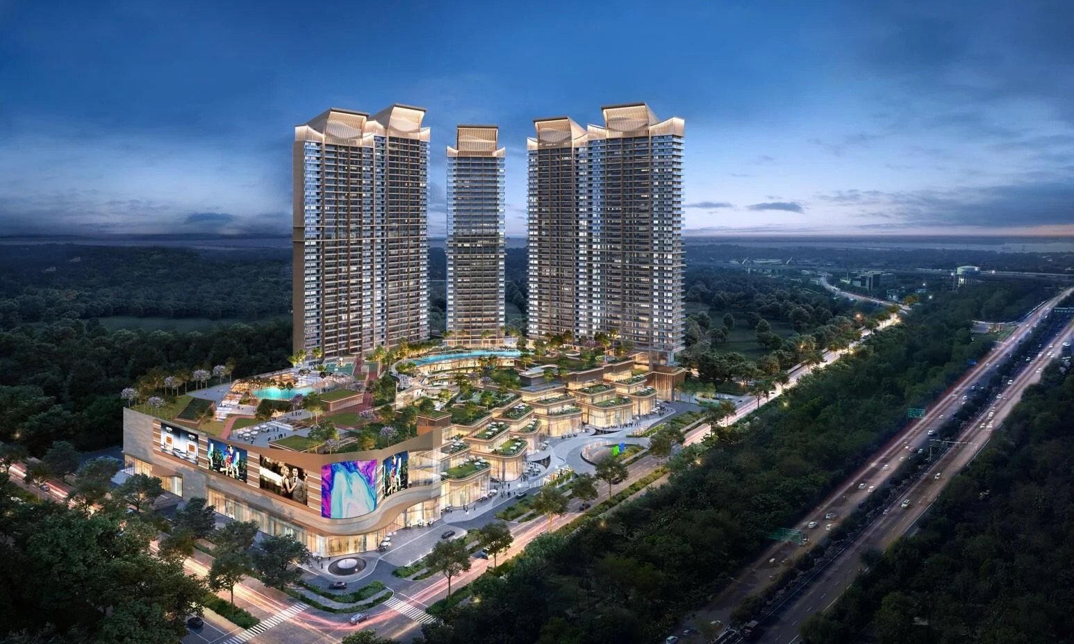
Renders of the towers, grounds, club and residences.
About M3M The Cullinan, Sector 94 Noida
M3M The Cullinan is an ultra-luxury residential project in Sector 94, Noida, spread across approximately 12.85 acres. It is a mixed-use development of five towers with 374 residences (3, 4 and 5 BHK homes and penthouses), planned as a low-density development at the Delhi-Noida border.
As listed on this page, the 3 BHK + Store Room (approx. 3270 sq ft) starts from ₹9.28 Cr*, the 4 BHK + Store Room (approx. 4315 sq ft) from ₹12.47 Cr*, and the 5 BHK + Store Room (approx. 5935 sq ft) from ₹14.79 Cr*. Prices are indicative and subject to change without notice, so please enquire for the current price sheet and availability.
The project offers 3 BHK + Store Room (approx. 3270 sq ft), 4 BHK + Store Room (approx. 4315 sq ft) and 5 BHK + Store Room in two layouts (approx. 5935 and 6220 sq ft). All sizes are super area.
The Floor Plan section of this page shows the master plan layout and the unit plans for the 3 BHK, 4 BHK and 5 BHK residences. Tap View plan on any residence to open it in full size.
The project has a 1 lakh sq ft club, 5.5 acres of greens and 101 amenities across six experiential zones: formal, food and beverage, fitness, kids, sports and landscape. Highlights include a swimming pool with a kids' pool and cabanas, a spa with yoga and meditation centre, a kids' activity zone and creche, tennis, basketball and badminton courts, cricket nets, a fitness centre, and a jogging track through theme gardens.
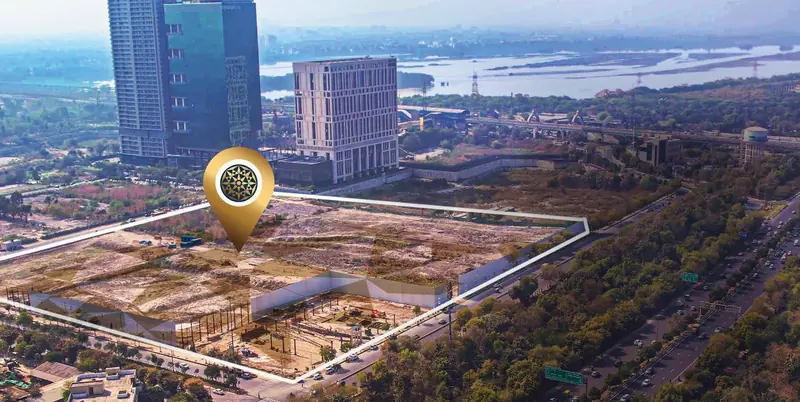
The project sits at the Delhi border, about 300 m from Okhla Bird Sanctuary Metro, about 2 minutes from the Noida-Greater Noida Expressway, 5 minutes from the DND Flyway and 10 minutes from Sector 18 Noida. Top schools, hospitals and malls are close by. Travel times are approximate and depend on traffic.
Yes. The project RERA registration number is UPRERAPRJ442214, and the authorised agent RERA number displayed on this page is UPRERAAGT14291. You can verify project details on the official UP RERA website.
Use the Get the brochure or Book a site visit button on this page, or call or WhatsApp +91 8384072477. Share your name and phone number and our team will get in touch to arrange a site visit and send the brochure.
Payment plans, unit availability and possession timelines are not listed on this page and can change. Please contact us on +91 8384072477 or submit the enquiry form to get the latest details.
Have a question that isn't answered here?
Book a private site visit, or ask for the latest price sheet, floor plans and availability. Our team will call you back.
Share your details and we'll arrange a time that suits you.
Plans are indicative and not to scale. Room sizes are in mm.
