

Jaypee Greens Greater Noida
CRC The Peridona
Live. More.
Where trees gather in quiet company, and every path leads you to more.
UP RERA: UPRERAPRJ298067/05/2025 Artistic impression
- 452-acre
golf township - 18-hole Greg Norman
design course - 7 towers
341 residences - UP RERA
registered
Price sheet & floor plans
Receive the details, quietly.
Share your details and our team will call you with the latest cost sheet and availability.
I The Peridona
Step into The Peridona, your world of distinction.
Seven towers rise over 6.80 acres within the 452-acre golf township of Jaypee Greens, Greater Noida. With 341 residences, each home looks out on two sides over the golf course and the nature park.
Receive the brochureIn Greek, “Peridona” means “giving plenty” or “abundance”. More than a name, it is a prospect of prosperity, growth, and good fortune.
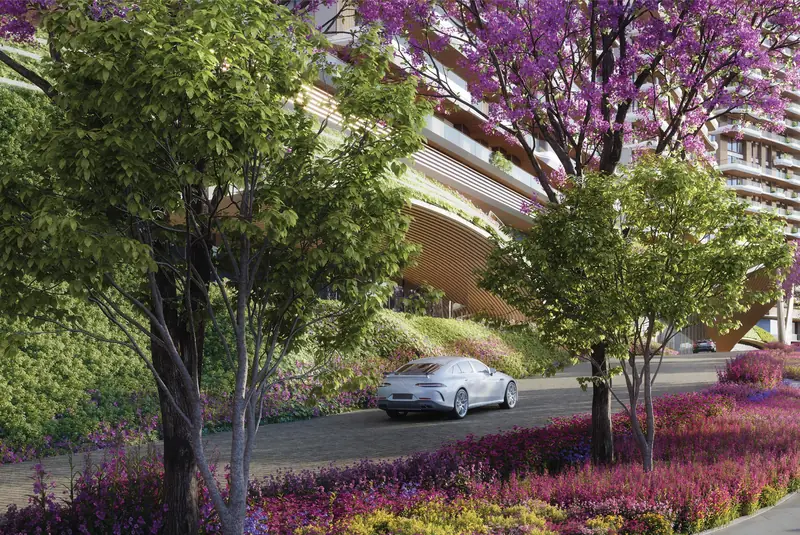
Driven by great minds. Defined by one vision.
Designed by Killa Design, Dubai
Principal architect, with Mr. Shaun Killa as Project Guardian. Award-winning architects of global recognition, and the creators of some of the world’s most celebrated architectural icons.
- Killa DesignDubai, UAE · Principal architect
- Rockwell GroupUSA · Interior architect
- GenslerUSA · Resident architect
- SWAUSA · Landscaping consultant
- MaceUK · Project management consultant
- Thornton TomasettiUSA · Structural peer consultant
- CBM EngineersUSA · Structural consultant
- B L KashyapIndia · Construction partner
II The Locale
A neighbourhood crafted for calm and connection.
- 452
- Acres of golf-green township
- 130
- Acres of golf course
- 60
- Acres of nature park
- 10
- Acres of practice range
- 25
- Years-old green cover
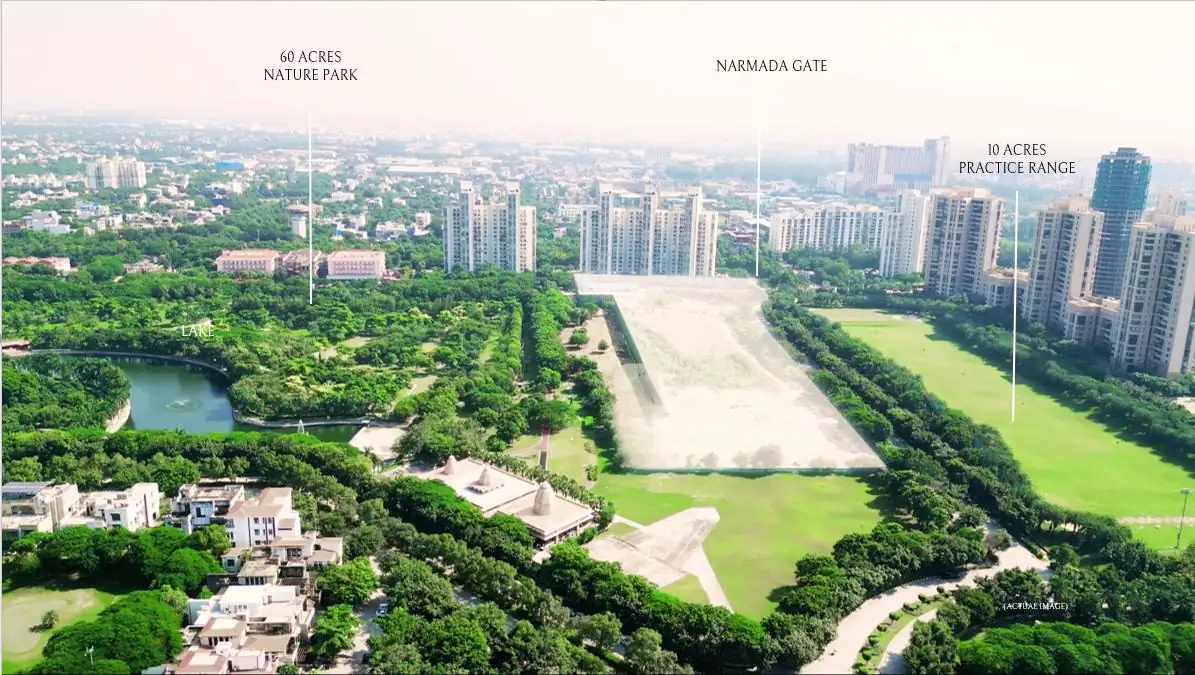 Actual image
International-level 18-hole Greg Norman Design Championship Course
- Only 3,600 units in the township
- Low density compared to all of Delhi NCR
- Enhanced AQI compared to the neighbourhood

III The Craft
The product reimagined as an experience.
One floor, one apartment*. All residences with two-side views of the golf course and nature park, in 4 BHK, 4.5 BHK and 5.5 BHK typologies starting from 4,950 sq.ft.
- 7
- Towers
- 341
- Residences
- 43
- Floors
- 160m*
- Tower height
- 330m*
- Long front façade
- 6.80
- Acres land area
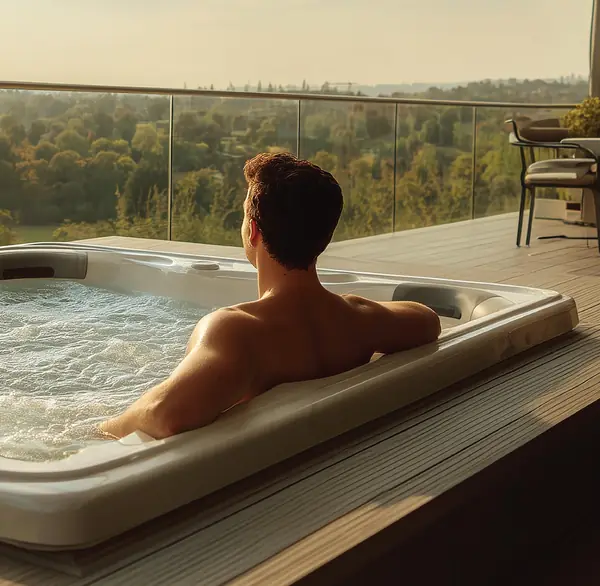 Representative image
IV Home, Shaped with Ease
CRC The Peridona price list
Residences designed for comfort, elegance, and presence. Typologies: 4 BHK, 4.5 BHK and 5.5 BHK.
 Representative image
| Apartment size | Price | Request |
|---|---|---|
| 4,950 sq.ft. | On request | Request price for the 4,950 sq.ft. residence |
| 5,500 sq.ft. | On request | Request price for the 5,500 sq.ft. residence |
| 6,000 sq.ft. | On request | Request price for the 6,000 sq.ft. residence |
| 6,400 sq.ft. | On request | Request price for the 6,400 sq.ft. residence |
| 7,400 sq.ft. | On request | Request price for the 7,400 sq.ft. residence |
The latest cost sheet, payment plan and availability are shared on request.
Request price sheet*One floor, one apartment as stated in the project brochure. Sizes are indicative; the typology for each size, carpet area and prices are confirmed with the cost sheet. Prices and availability are subject to change without notice.
Floor Plans
CRC The Peridona floor plans, tower by tower.
-
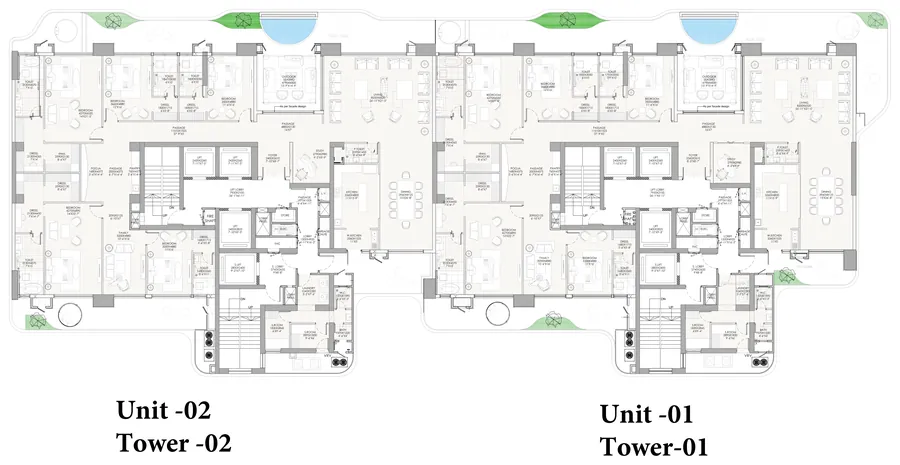
Towers 1 & 2
Units 01 & 02 -
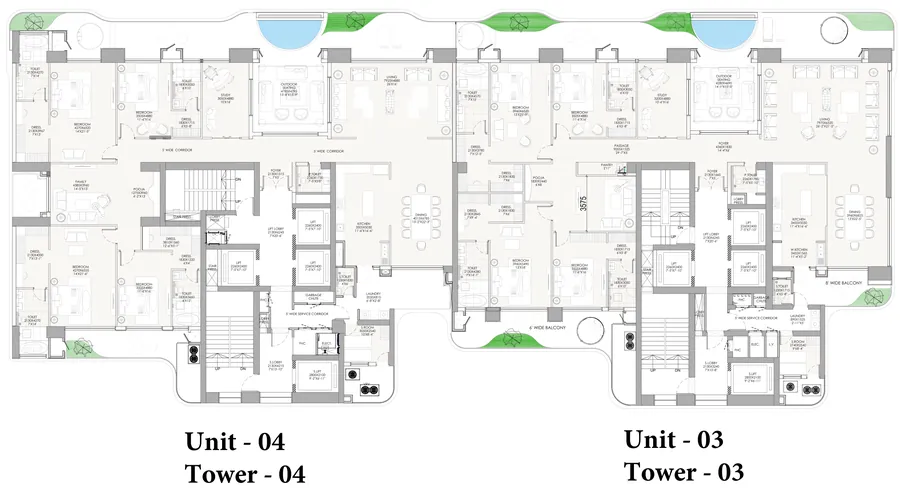
Towers 3 & 4
Units 03 & 04 -
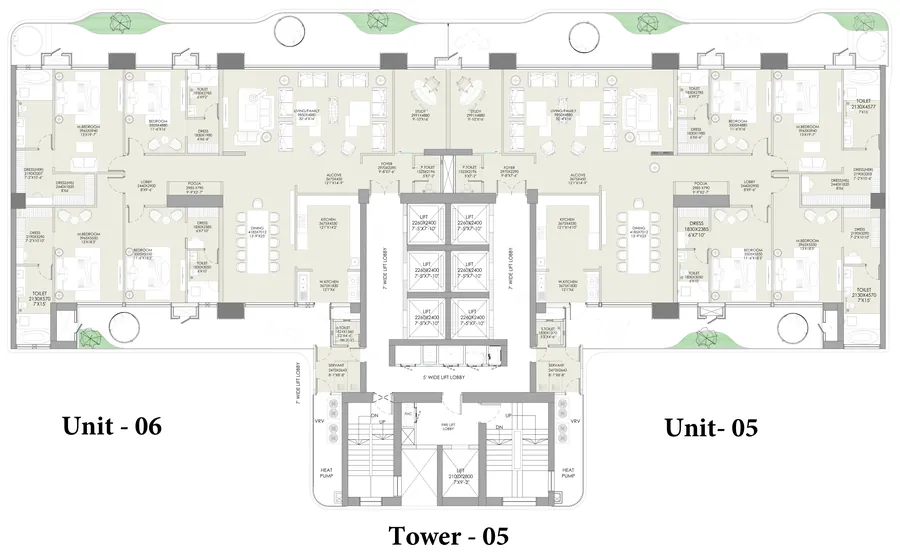
Tower 5
Units 05 & 06 -

Tower 6
Unit 07 -
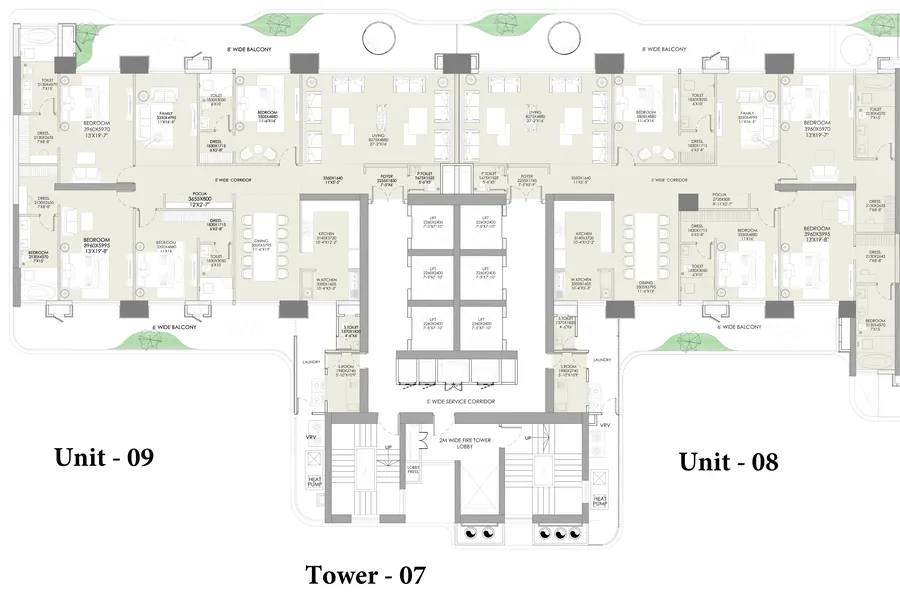
Tower 7
Units 08 & 09
Plans are indicative, not to scale and subject to change. Please verify approved layouts on the UP RERA website or with the developer.
V The Club
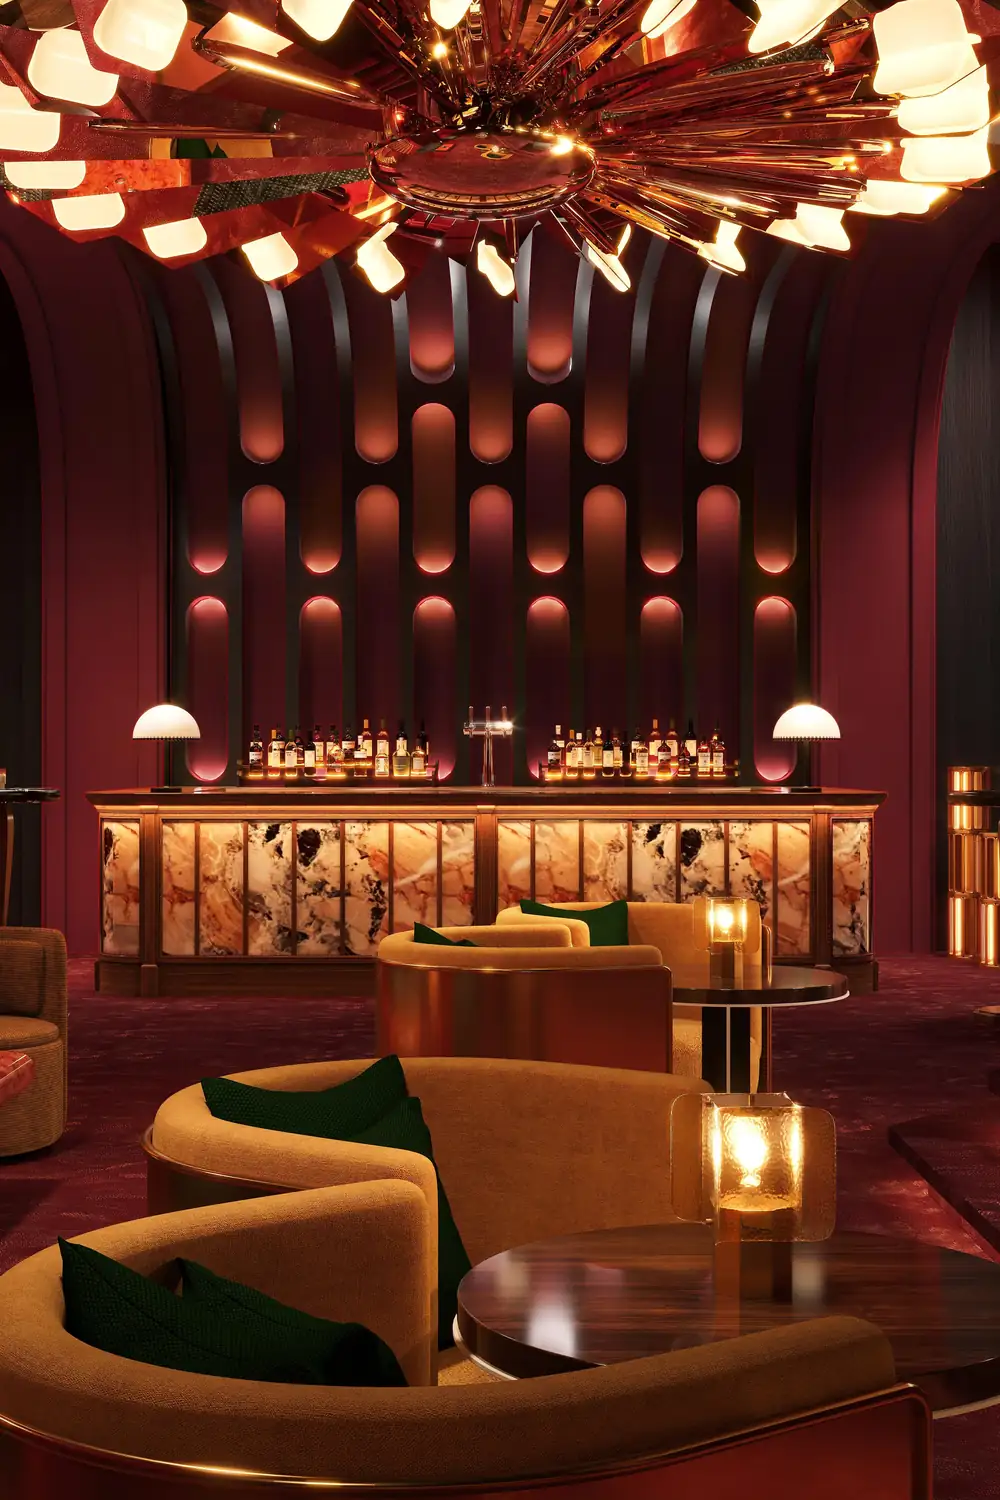
Club, amenities, and curated spaces that lift life.
1.8 lakh sq.ft. spread across 3 levels
-
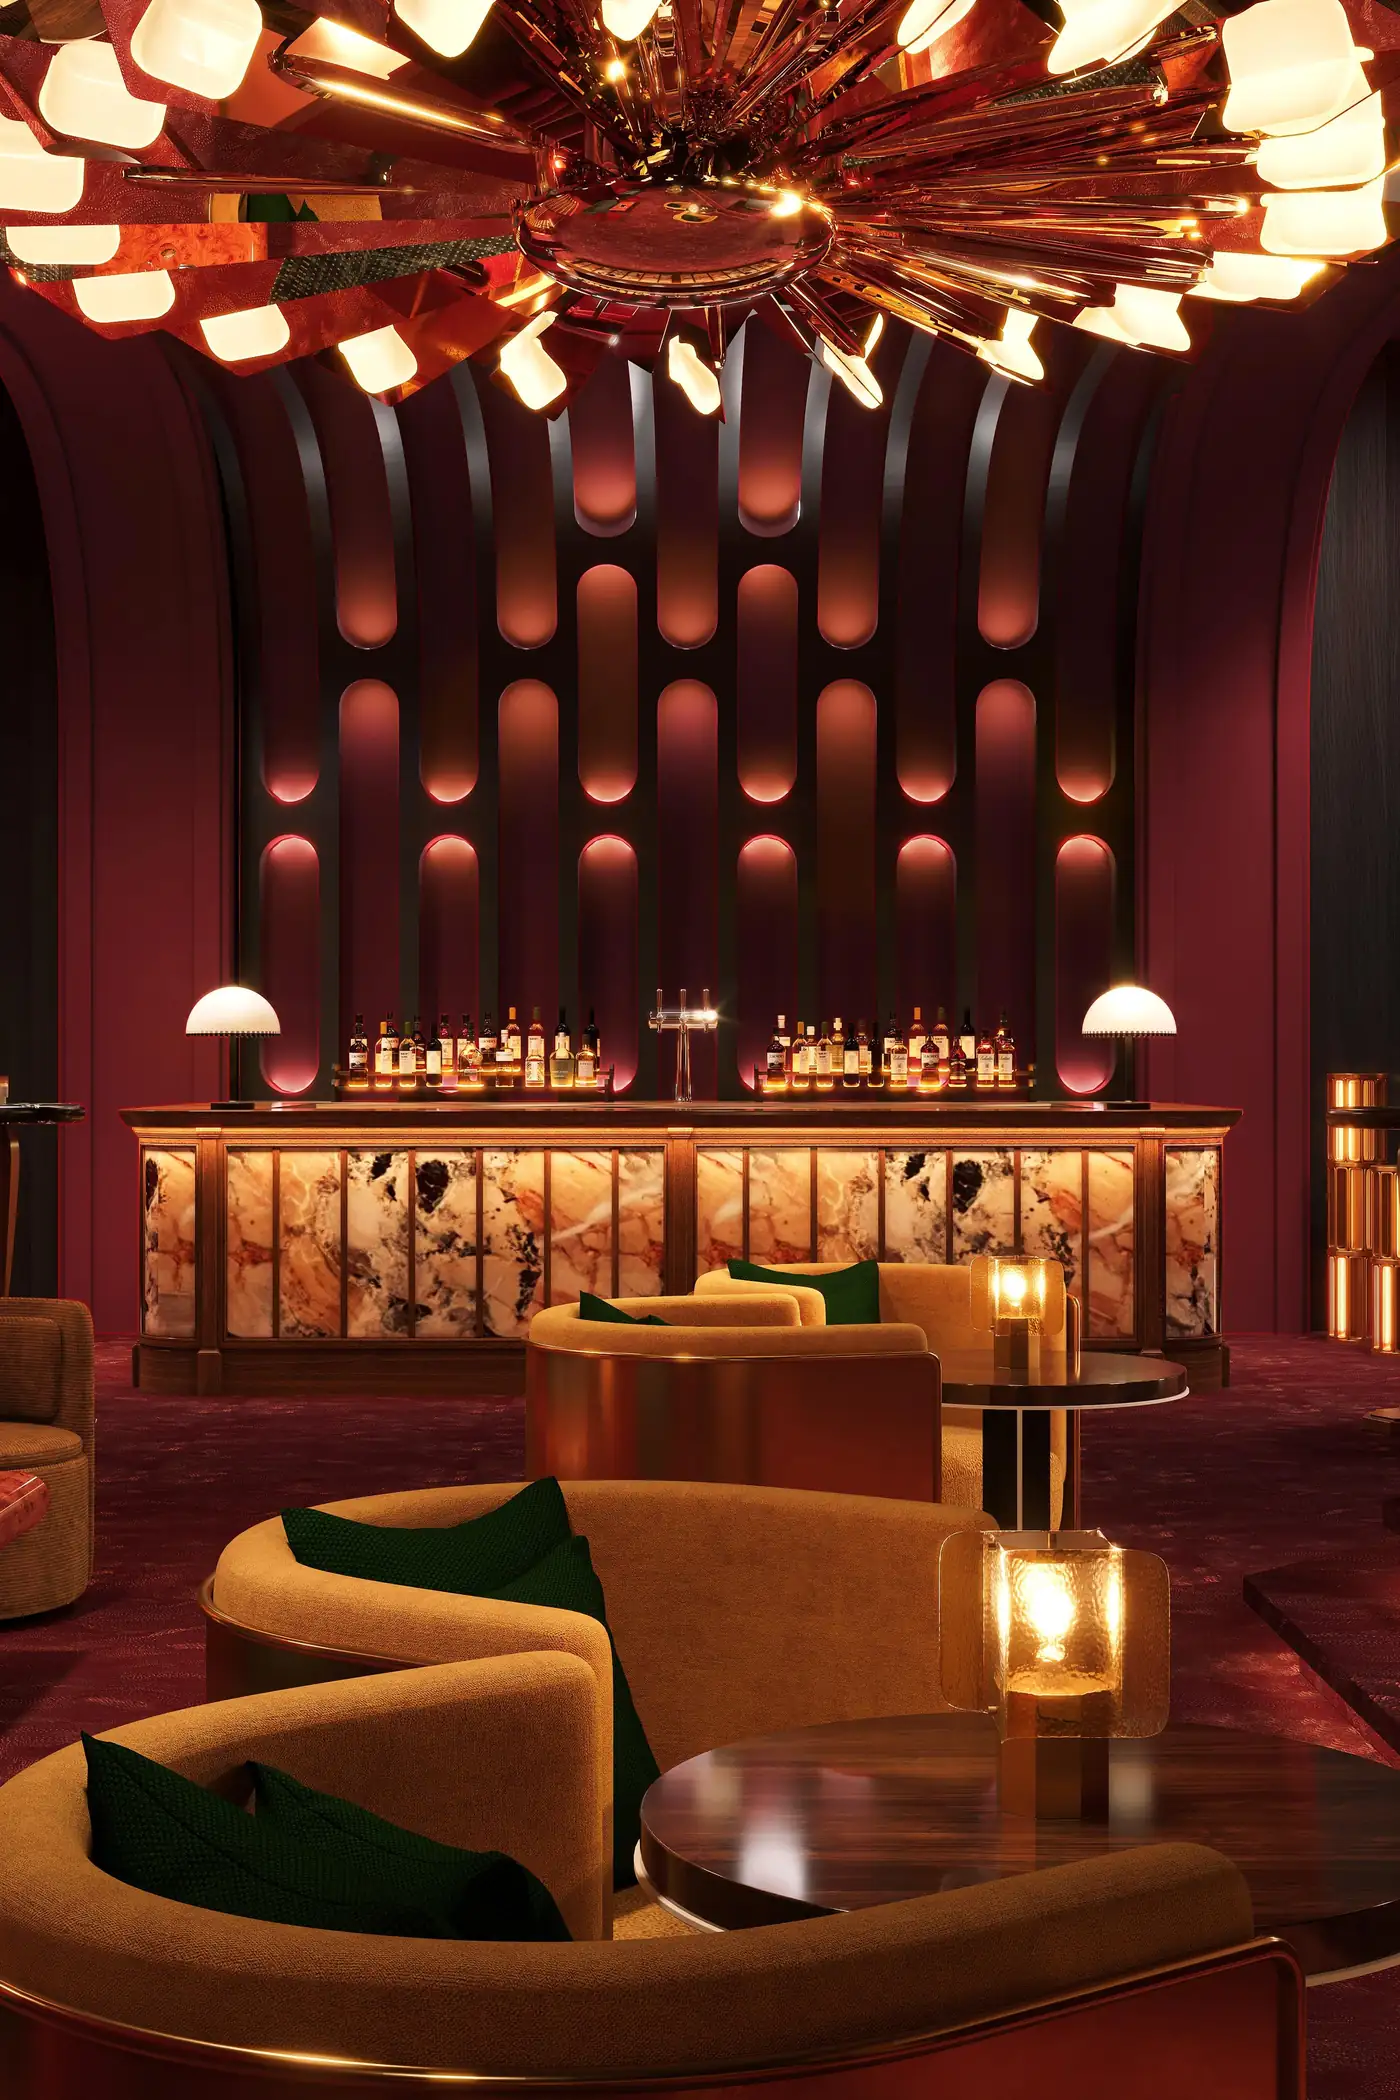
A table where aromas linger, conversations stretch and time feels more. -
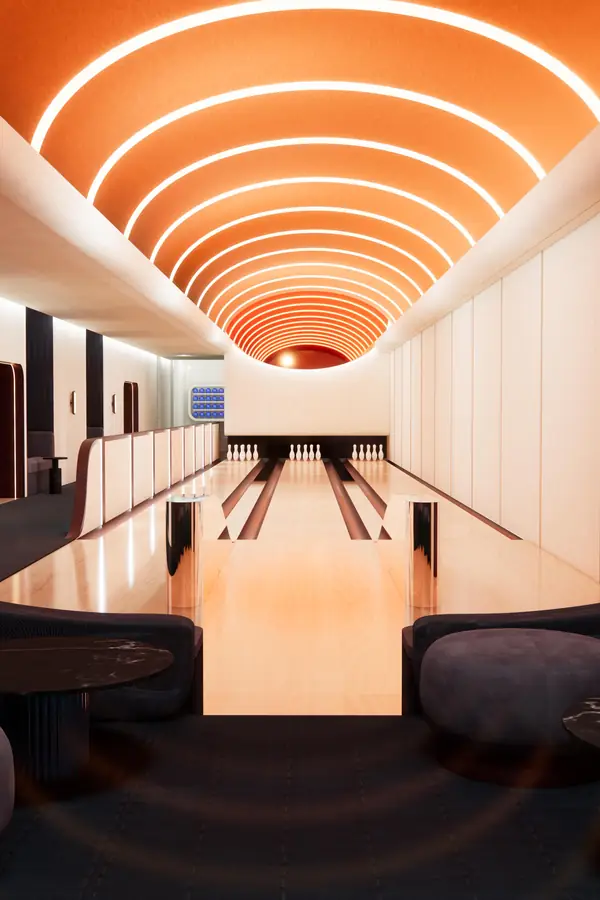
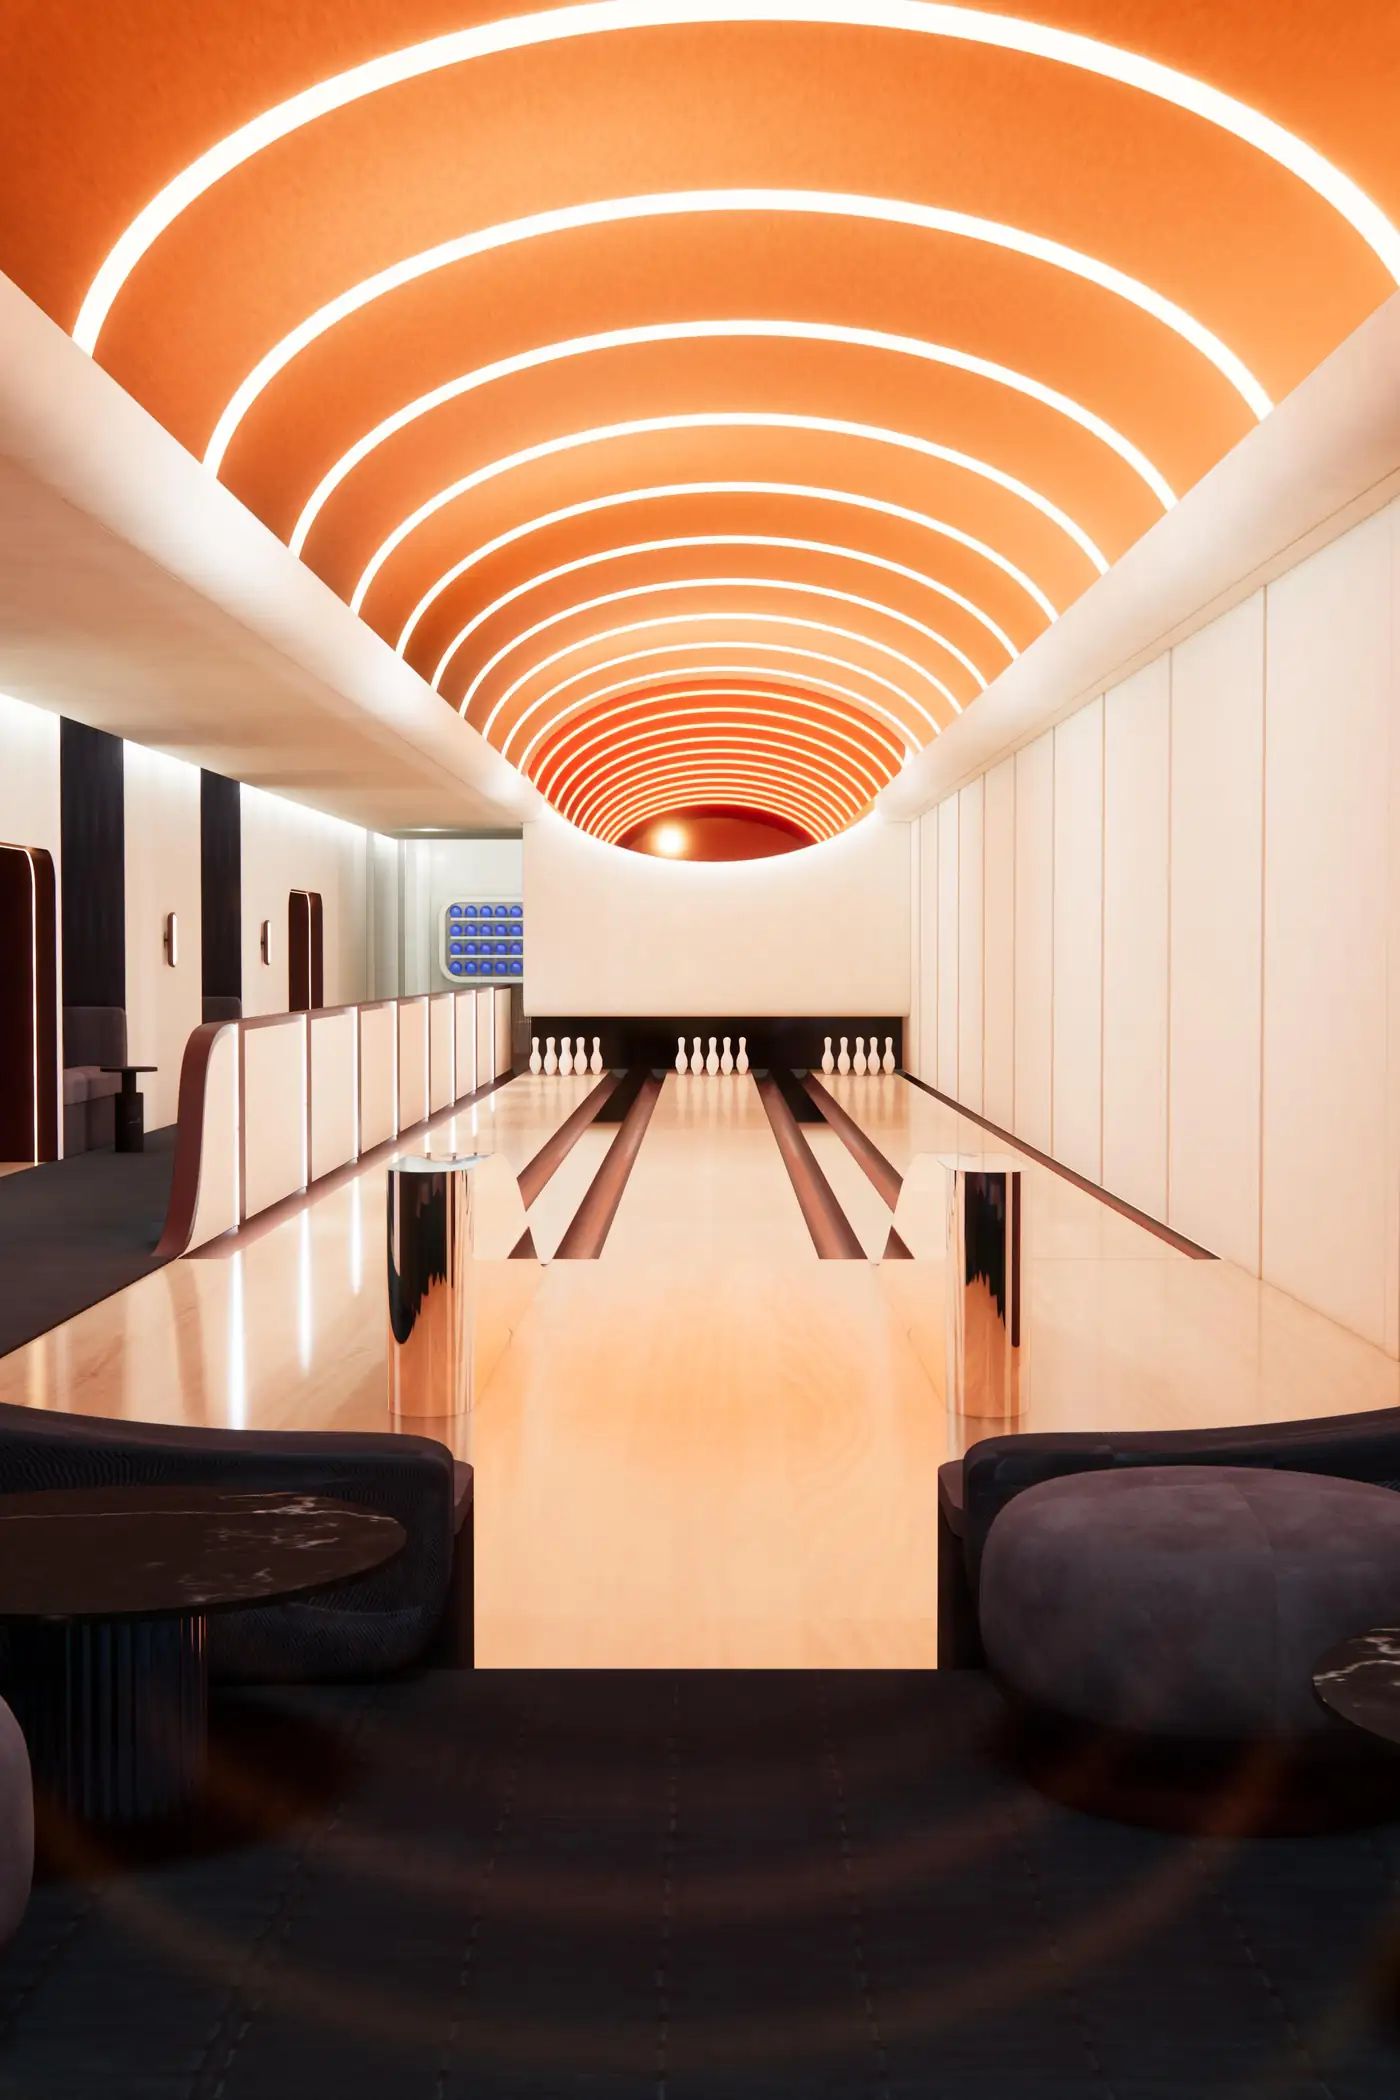
An exclusive bowling alley for evenings that deserve indulgence. -
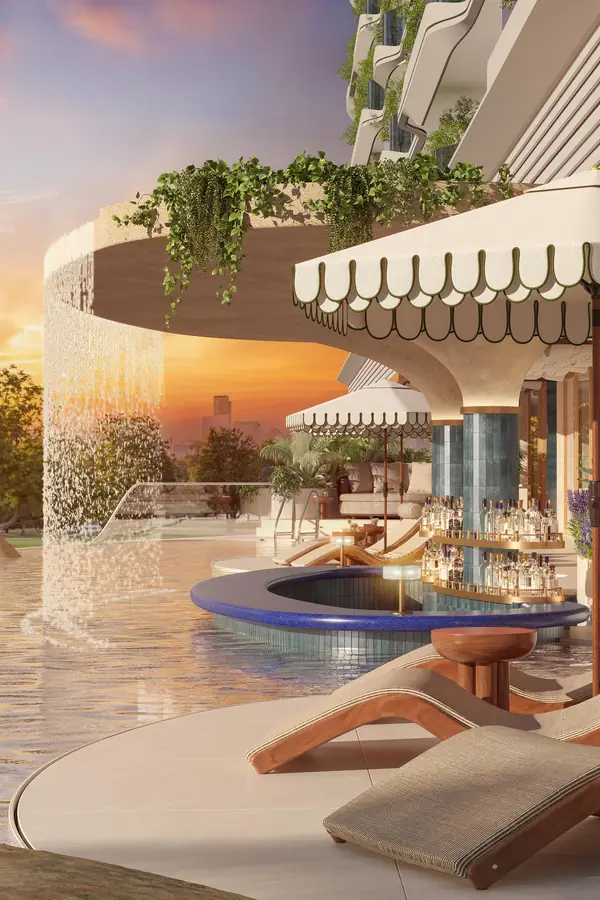
The sky mirrors your ease, as sunlight settles on skin and every moment unfolds into more.
- 3 theme swimming pools & waterbodies
- Ice rink
- 2 grand cinema theatres
- Grand dining & ballroom
- Private dining restaurant
- The Jazz Club
- The Library & Tea Lounge
- World-class gymnasium
- Karaoke club
- Bowling alley
- Indoor flow ride
See the club for yourself on a private site visit.
Arrange a private visitVI Above the City
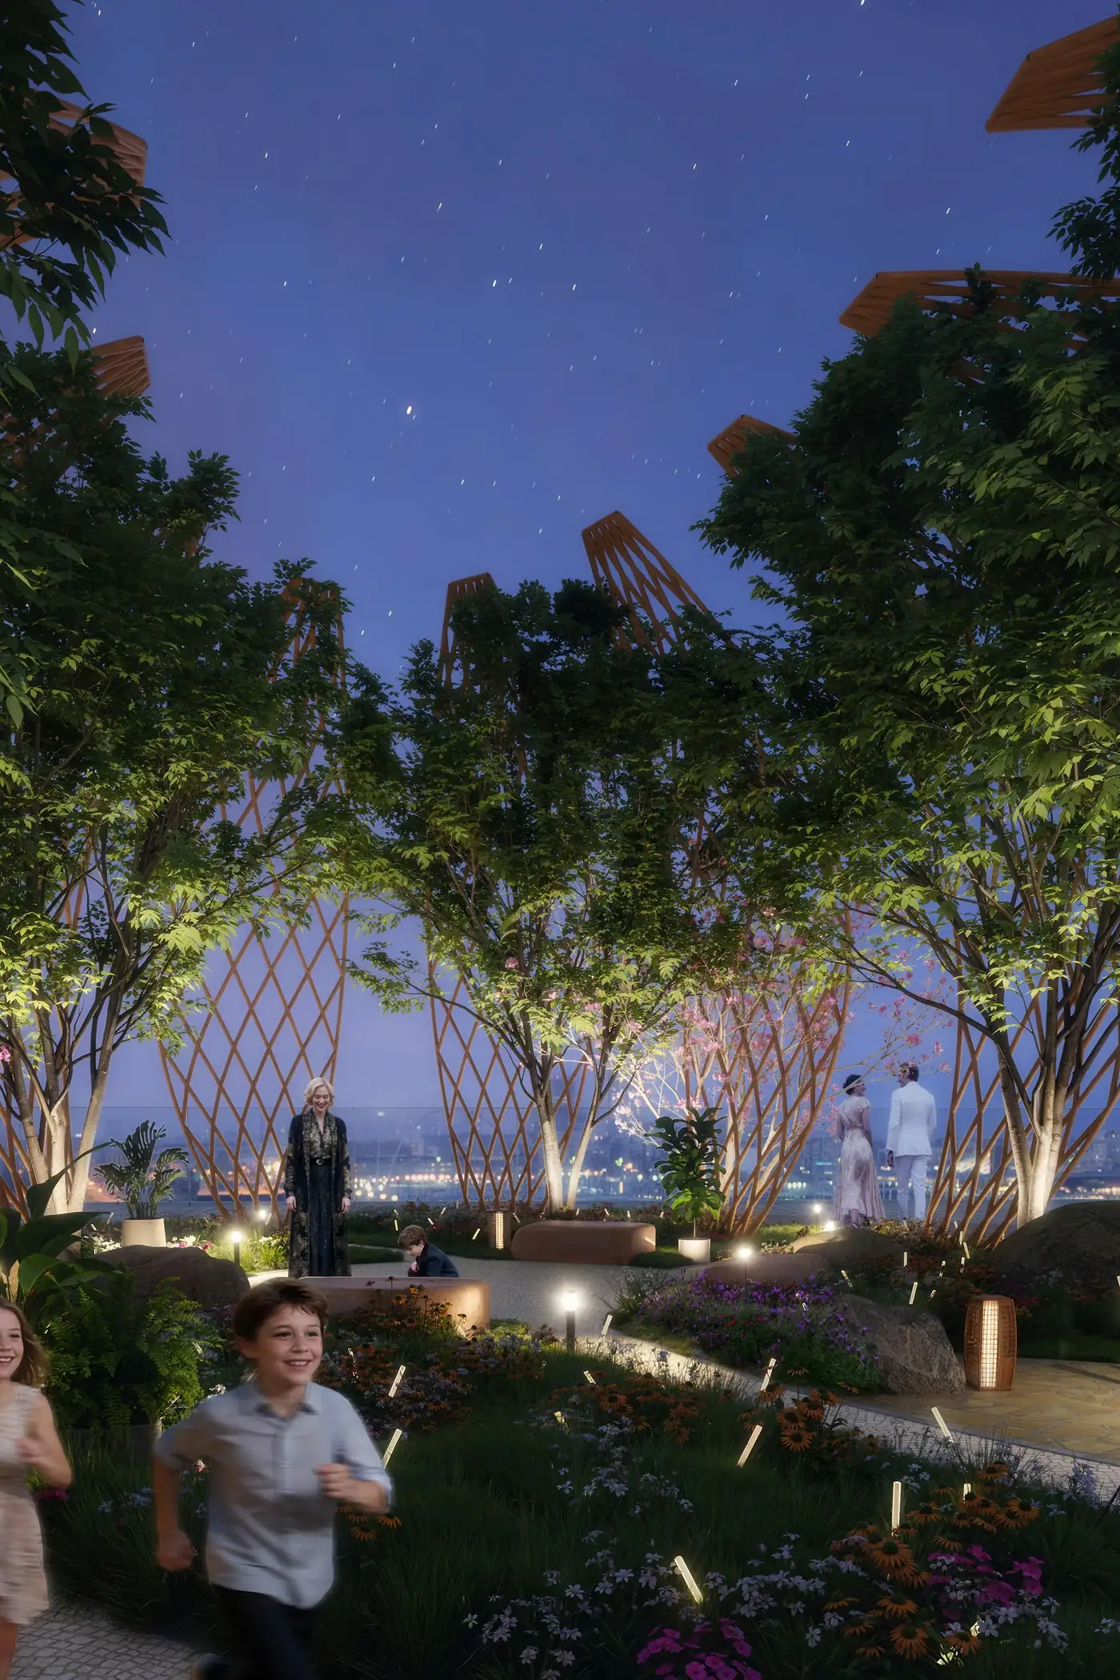
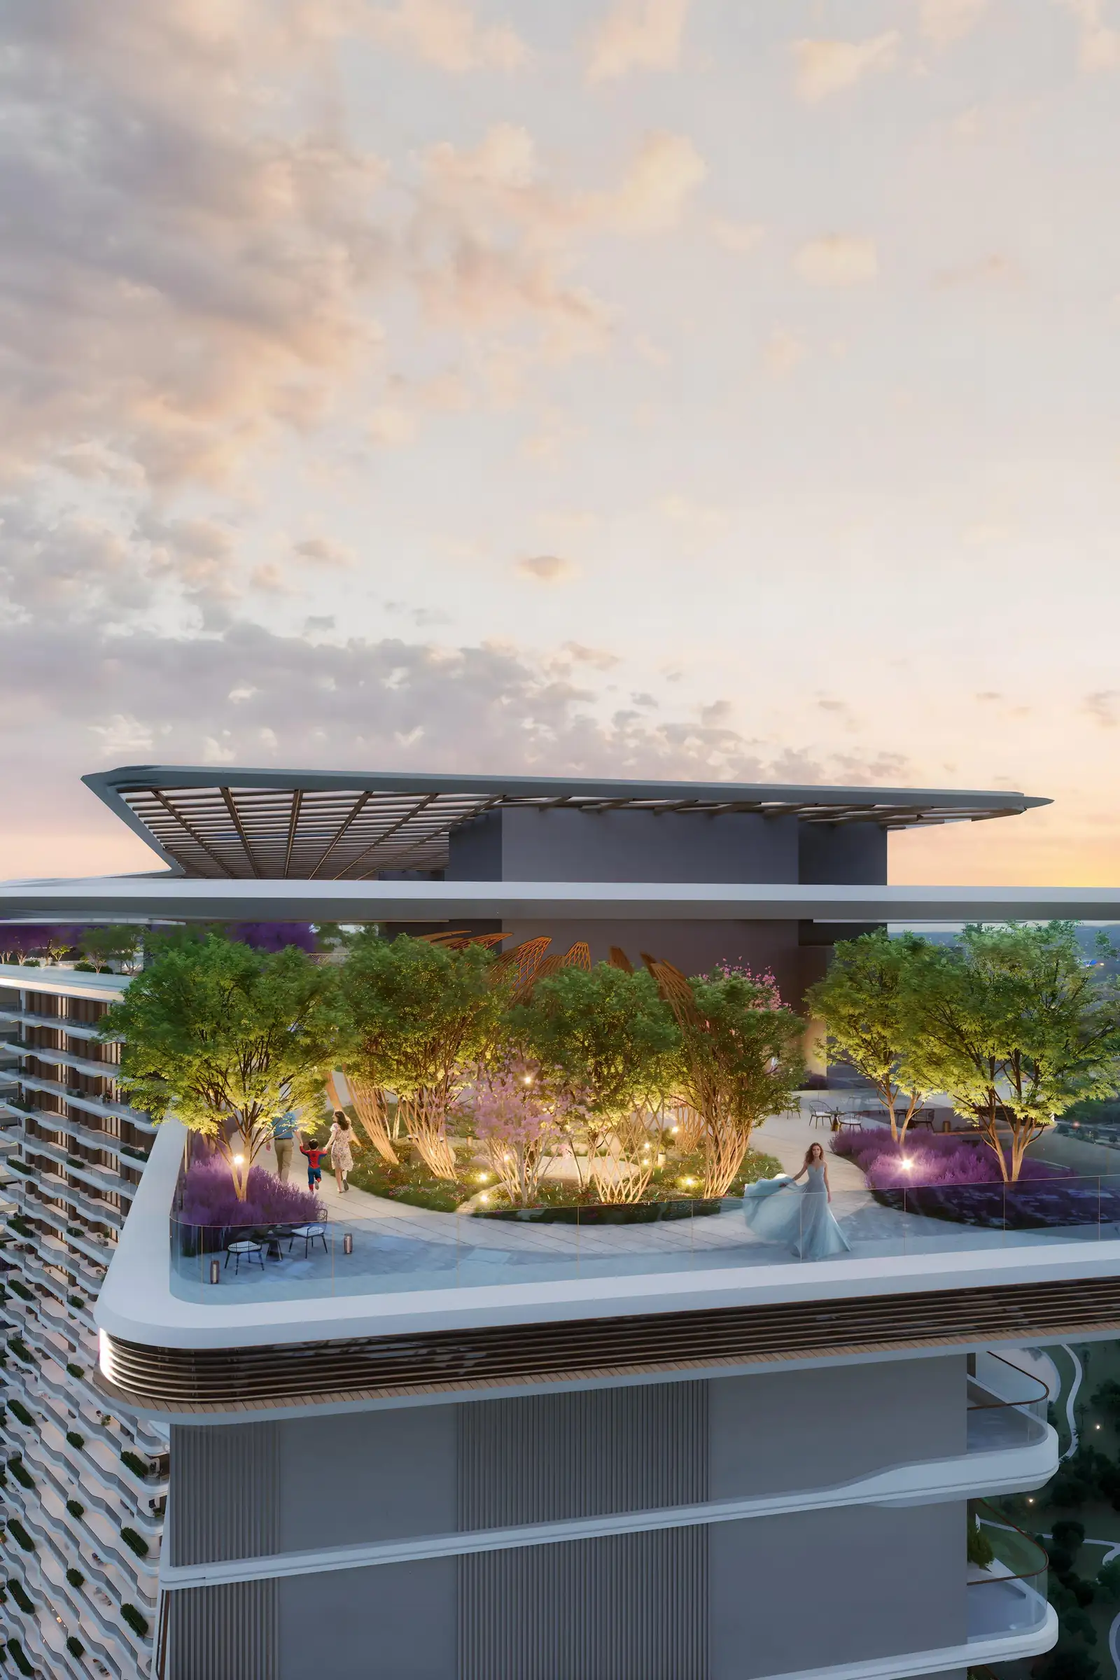
Rooftop vistas that stretch imagination and sky alike.
75,500 sq.ft. 300 m lengthwise
- 3 theme waterbodies
- Bar & lounge area
- Event area with live screen
- Kids’ play area
- Barbeque & lounge
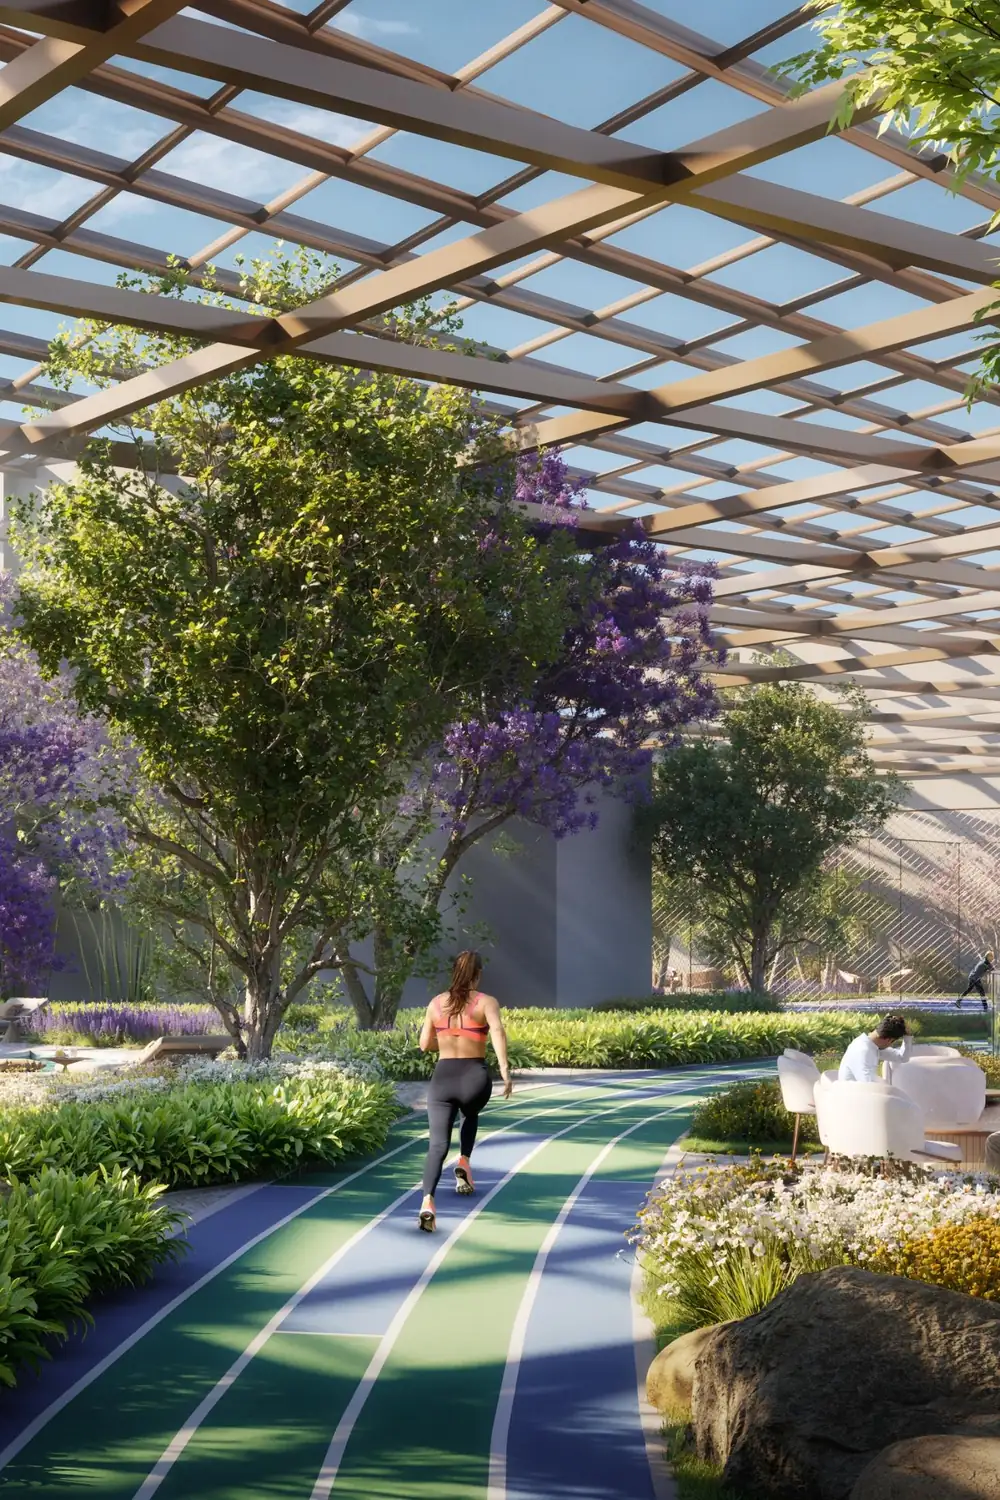
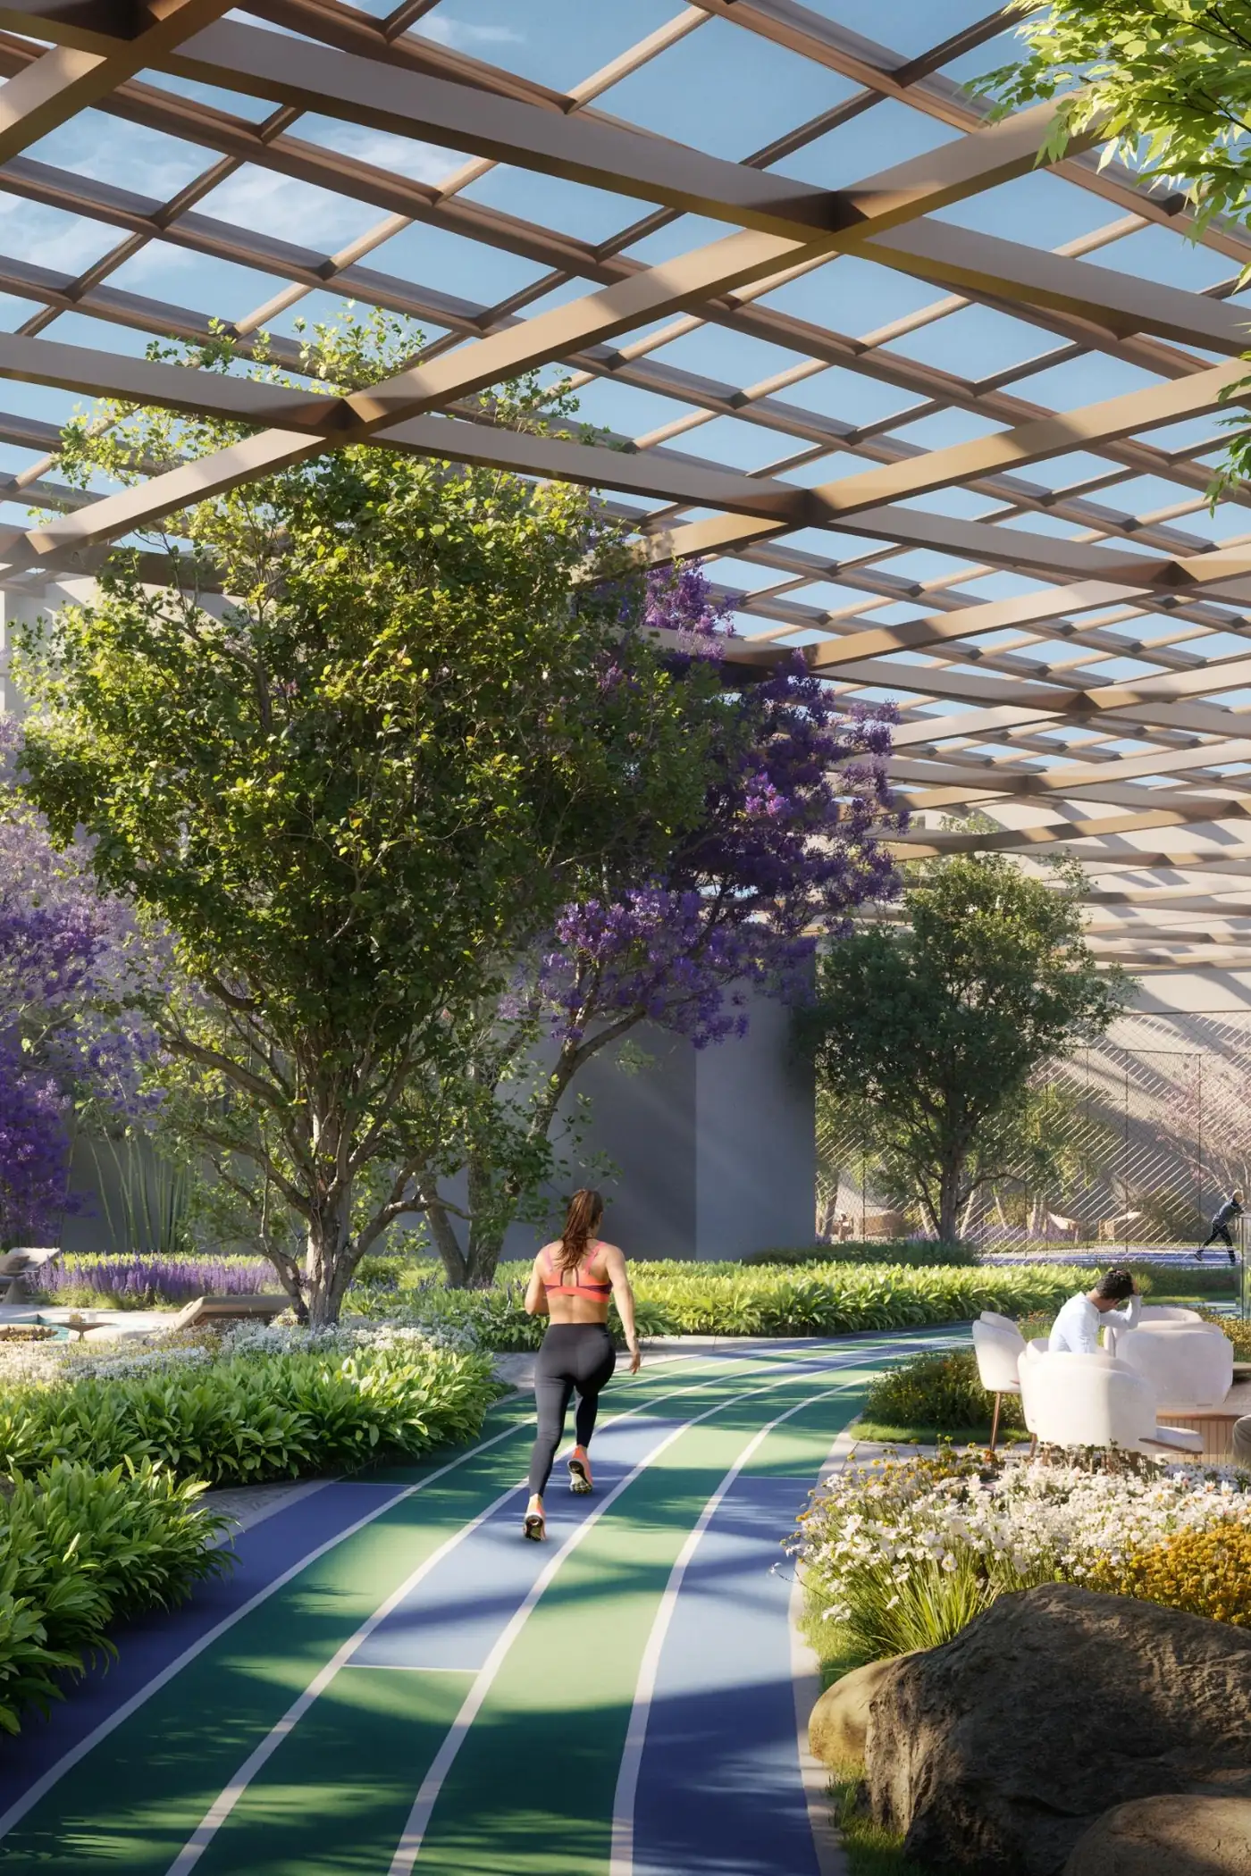
- Jogging track
- Miyawaki forest observatory
- The Wing observatory
- Yoga deck & padel ball court

Gallery
Moments that open into more.
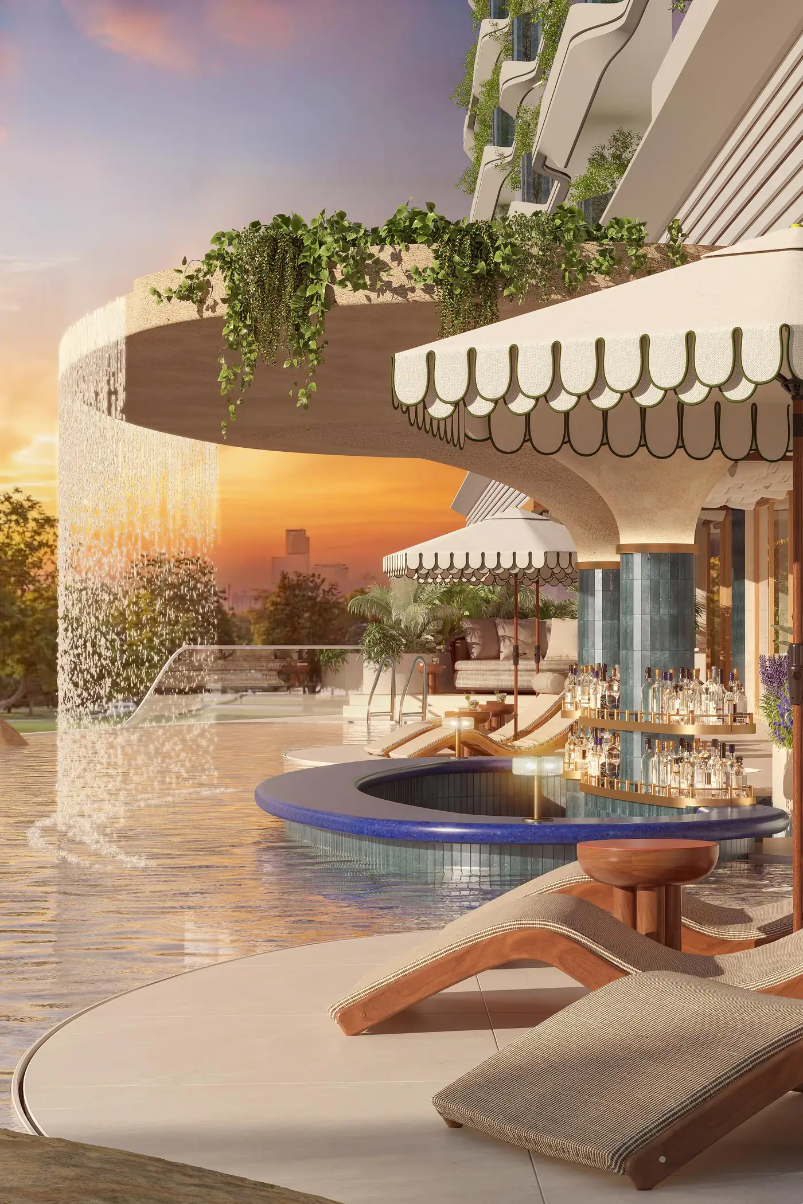
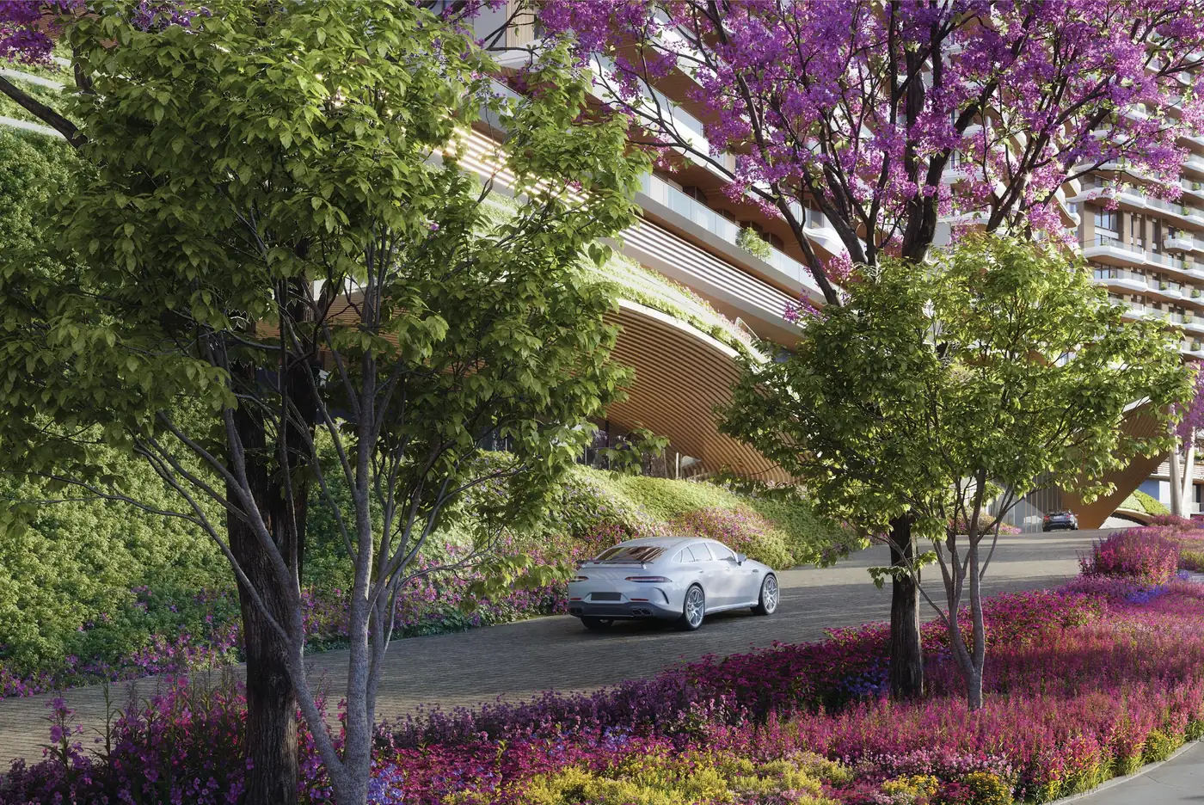
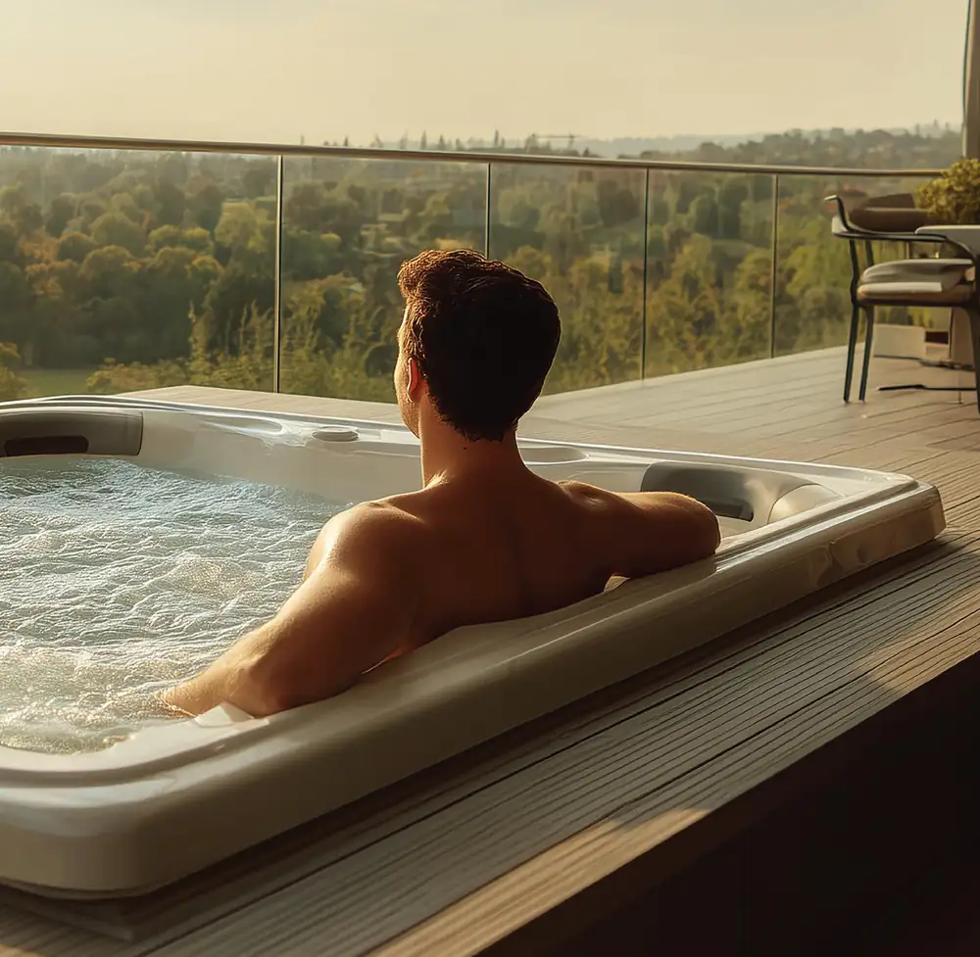
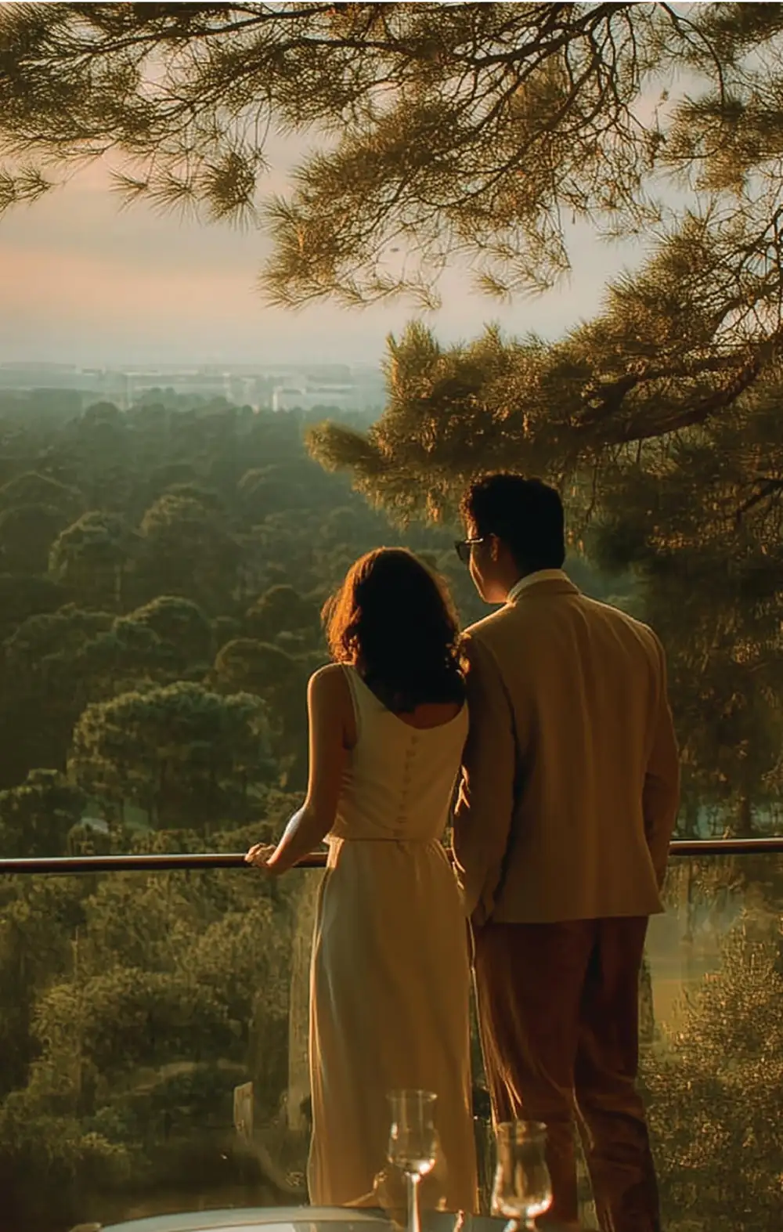
Select any image to view it larger. Renders are artistic impressions.

VII The Address of Abundance
C1, Jaypee Greens, Greater Noida
Life at The Peridona: effortless, abundant, and yours. The site sits beside the practice range and the park of the Jaypee Greens golf township, close to Narmada Gate.
Marked on the Jaypee Greens master plan
Landmarks as marked on the developer’s master plan of Jaypee Greens. The plan is not to scale.
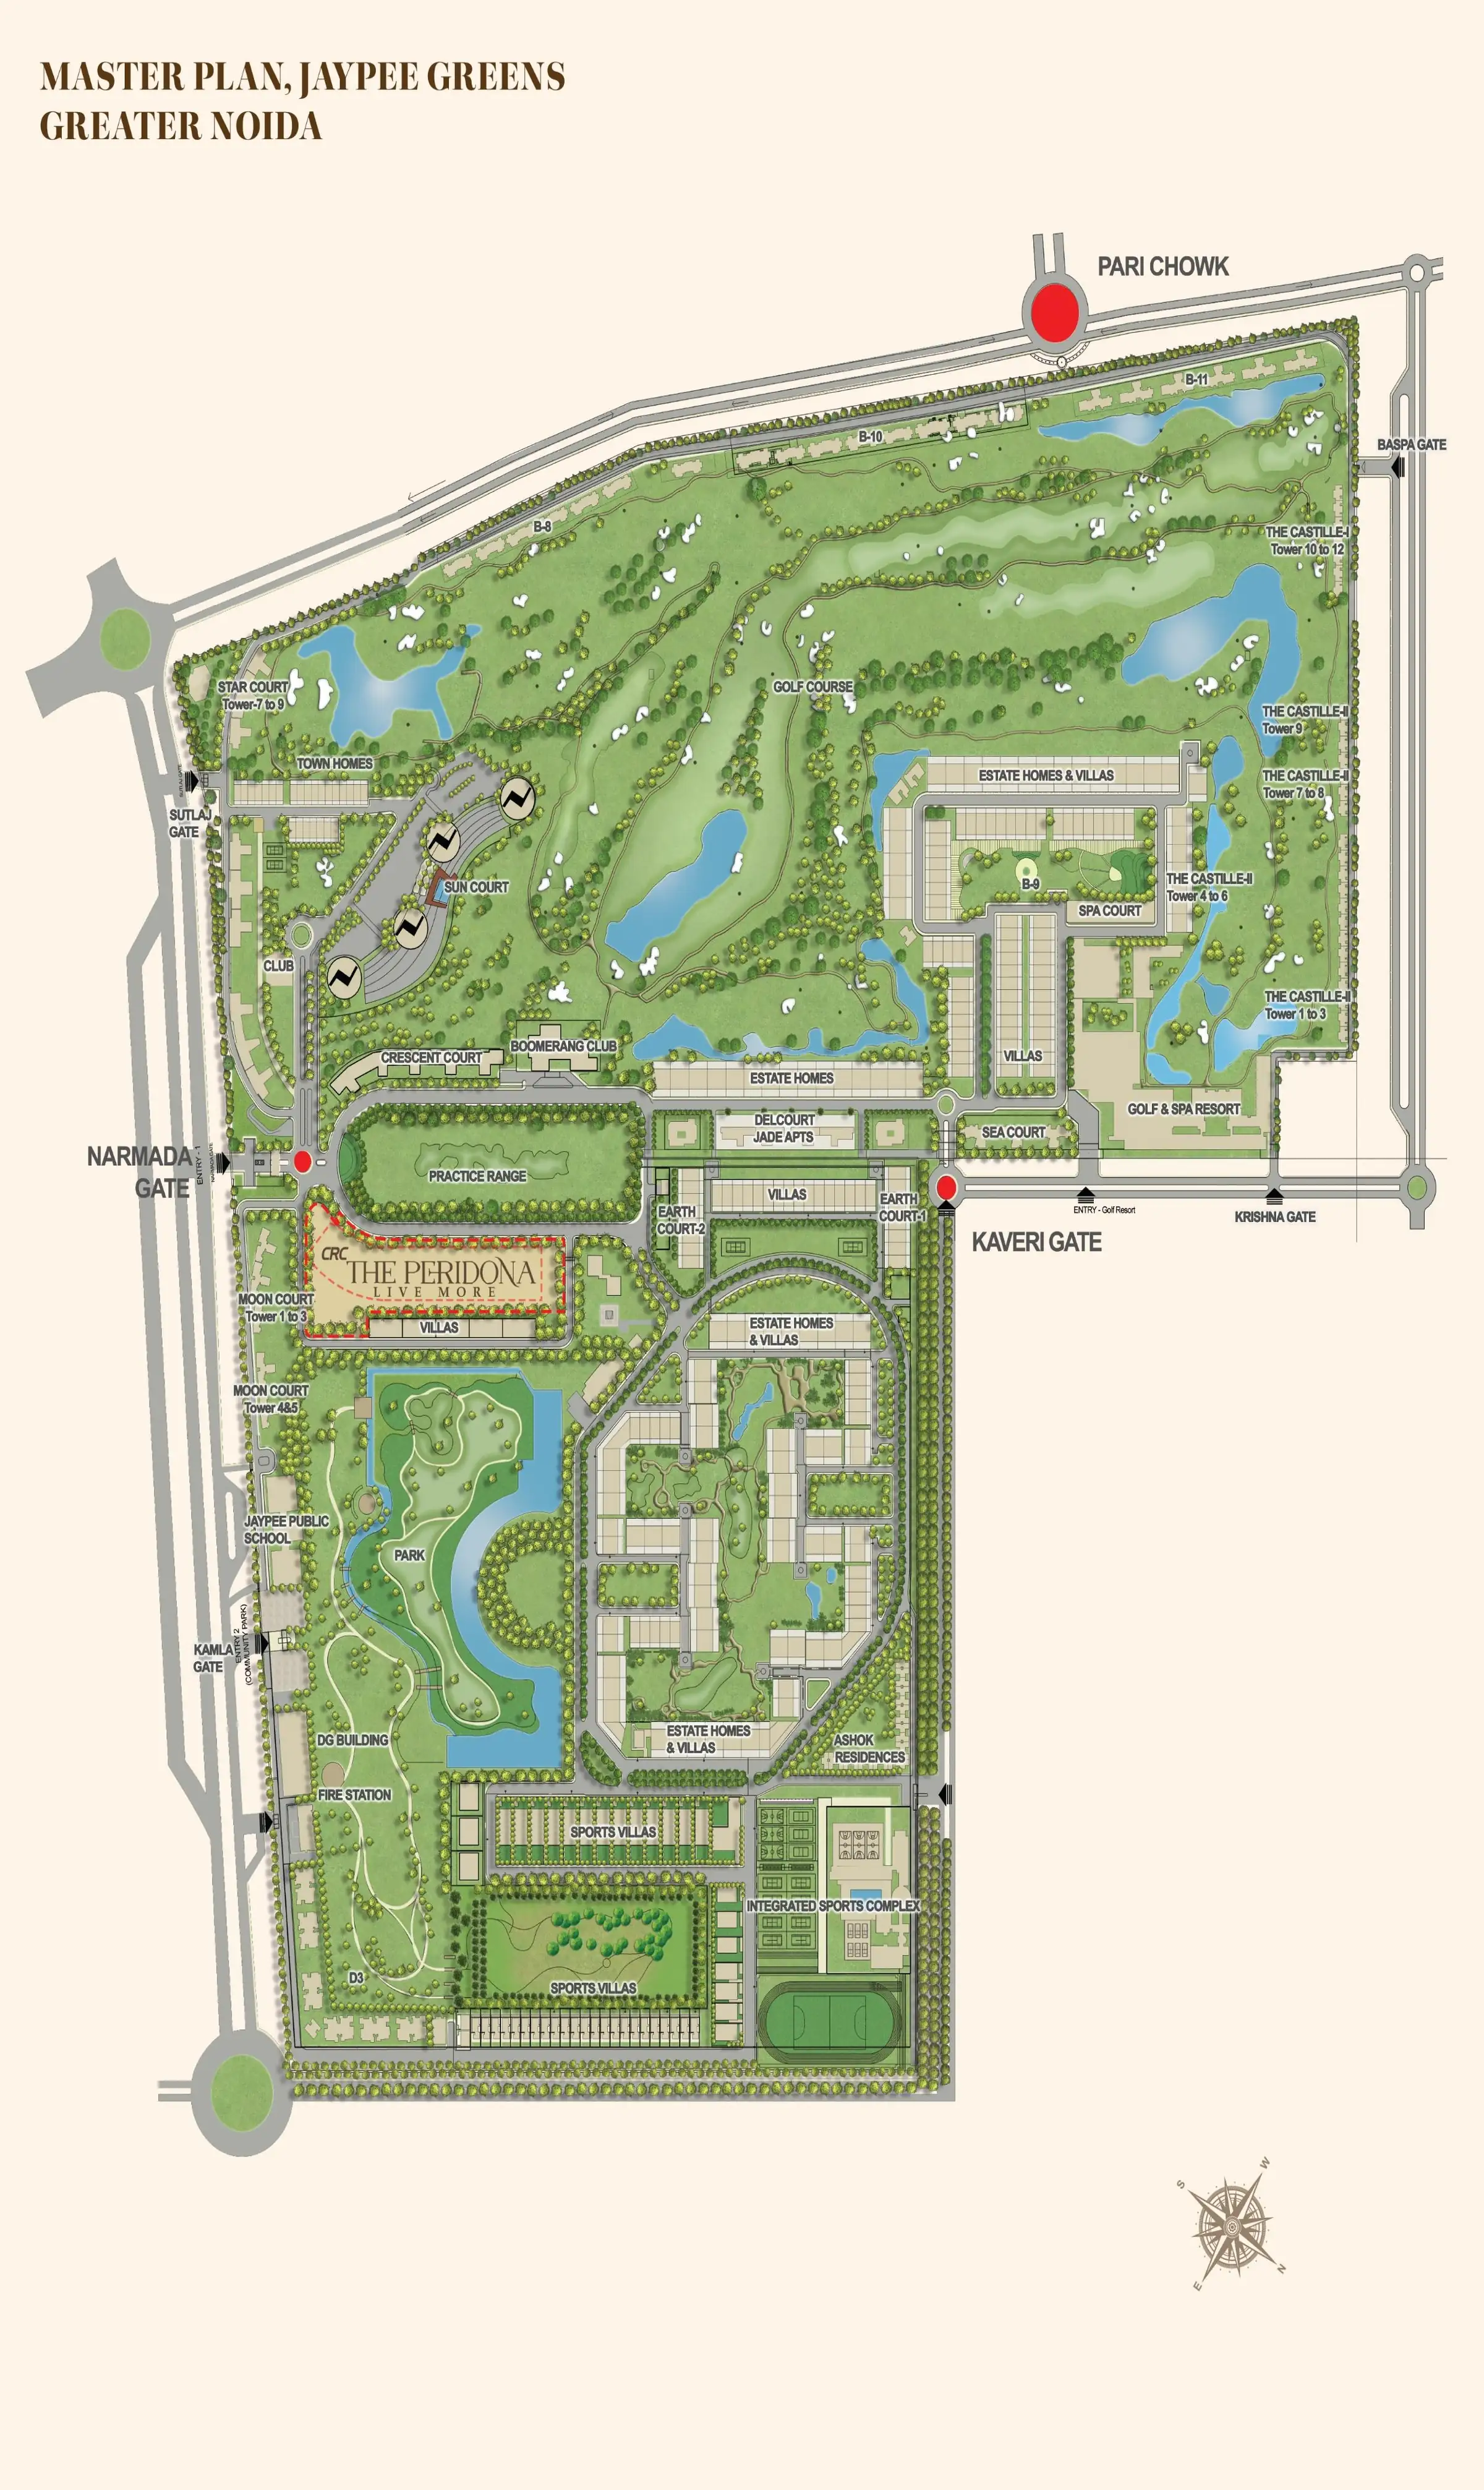 Master plan
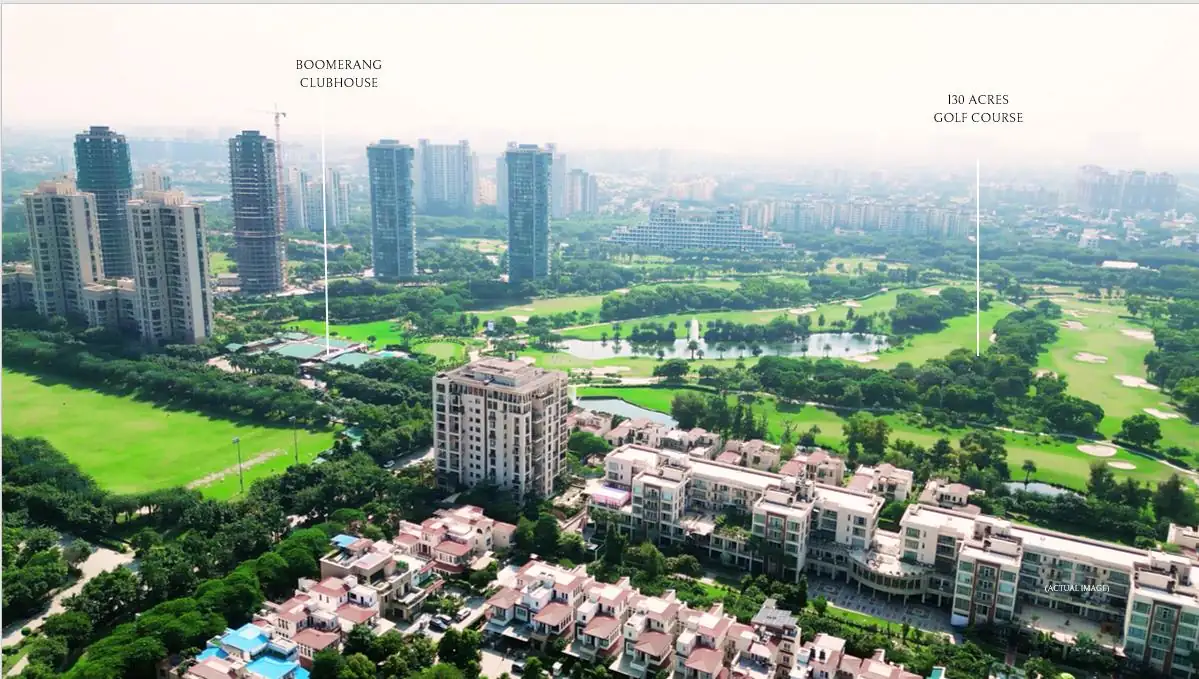 Actual image
Questions
CRC The Peridona, answered.
Can’t find what you’re looking for? Call +91-8384072477 or request a call back.
What is CRC The Peridona?
CRC The Peridona is a residential project by CRC Group at C1, Jaypee Greens, Greater Noida. It has 7 towers of 43 floors on a 6.80-acre plot, with 341 residences in 4 BHK, 4.5 BHK and 5.5 BHK typologies, all with two-side views of the golf course and nature park.
Where is The Peridona located?
The project is at C1, Jaypee Greens, Greater Noida, inside a 452-acre golf township with a 130-acre golf course, a 60-acre nature park and a 10-acre practice range. On the Jaypee Greens master plan the site sits beside the practice range and the park, near Narmada Gate.
What apartment sizes and configurations are available?
Residences start from 4,950 sq.ft., with sizes of 4,950, 5,500, 6,000, 6,400 and 7,400 sq.ft. across 4 BHK, 4.5 BHK and 5.5 BHK typologies. The brochure describes the layout as one floor, one apartment*.
What is the price of CRC The Peridona?
Prices are shared on request, together with the latest cost sheet, payment plan and availability. Use any “Request price” button or call +91-8384072477.
What does the club offer?
The club spreads across 1.8 lakh sq.ft. on 3 levels, with 3 theme swimming pools and waterbodies, an ice rink, 2 grand cinema theatres, grand dining and ballroom, a private dining restaurant, The Jazz Club, The Library & Tea Lounge, a world-class gymnasium, a karaoke club, a bowling alley and an indoor flow ride.
What is on the rooftop?
The rooftop covers 75,500 sq.ft. and runs 300 m lengthwise. It includes 3 theme waterbodies, a bar and lounge area, an event area with a live screen, a kids’ play area, barbeque and lounge, a jogging track, the Miyawaki forest observatory, The Wing observatory, a yoga deck and a padel ball court.
Who are the architects and consultants?
Killa Design, Dubai is the principal architect, with Mr. Shaun Killa as Project Guardian. The team also includes Rockwell Group (interior architect), Gensler (resident architect), SWA (landscaping), Mace (project management), Thornton Tomasetti (structural peer review), CBM Engineers (structural) and B L Kashyap (construction partner).
Is CRC The Peridona RERA registered?
Yes. The project RERA number is UPRERAPRJ298067/05/2025. Please verify the details on the official UP RERA website, www.up-rera.in, before booking.
How can I get the brochure or arrange a site visit?
Fill in the “Arrange a private visit” form on this page, use any Enquire button, call +91-8384072477 or message us on WhatsApp, and our team will get back to you.